Language


Views: 224 Author: Saijia Acoustic Publish Time: 2026-11-05 Origin: Site


This project involved the main auditorium at the Haizhu District Government Conference Center. With approximately 1,000 audience seats, it is a district-level landmark venue designed for meetings, performances, live broadcasting and recording.
Project Item | Details |
Project Name | Integrated Stage Lighting, Sound Reinforcement and Stage Machinery Project for the 1,000-Seat Grand Auditorium, Haizhu District Government Conference Center |
Project Address | Haizhu District, Guangzhou, Guangdong Province (Grand Auditorium in the new district government office building) |
Construction Period | Commencement: November 25, 2008; completion: March 20, 2009 |
Audience Capacity | Approximately 1,000 seats, with two seating levels: stalls and balcony |
Intended Uses | Large conferences, musical and artistic performances, cultural events, presentations, television broadcasts and recording |
Project Scope | Installation and commissioning of stage lighting, sound reinforcement, equipment-level steel structure and stage machinery, stage curtains, scenic effects, stage lighting suspension system and LED display |
Lighting and Audio Brands | Saijia, IOS and SELE |
Luminaire Types | Professional television and stage luminaires |
The 1,000-seat grand auditorium is designed for large conferences, a range of musical and artistic performances, and cultural and entertainment events. It can also accommodate smaller meetings and presentations, and is suitable for use by lighting designers and operators from China and overseas. Based on this brief, the systems included in the project and their respective functions are summarized below.
System | Main Work Items | Functional Purpose |
Stage Lighting System | Professional television and stage luminaires (including Saijia and IOS brands), stage lighting suspension system, and installation and commissioning of front-light and overhead-light positions | Meet illuminance, color-temperature and color-rendering requirements for performances, television broadcasts and recording |
Sound Reinforcement System | Installation and commissioning of SELE sound reinforcement equipment, loudspeakers and mixing system | Ensure speech intelligibility for large conferences and high-quality music reproduction for performances |
Stage Machinery System | Installation and commissioning of equipment-level steel structure and stage machinery such as battens | Provide mechanical support for lighting suspension, curtain movement and scene changes |
Stage Curtains | Installation and commissioning of the main curtain, side curtains and other stage curtains | Support performance zoning, supplementary sound absorption and stage presentation |
Stage Effects Equipment | Installation and commissioning of stage scenic-effects equipment | Create the atmosphere and visual effects required for performances |
LED Display | Installation and commissioning of LED displays | Present conference information and performance backgrounds |
Architectural Acoustics | Architectural acoustic treatment, including sound absorption and diffusion in the audience area | Provide the room-acoustic foundation for speech intelligibility and musical fullness |
In conventional projects, lighting, sound and stage machinery are often handled separately by different subcontractors. This can lead to conflicts among suspension points, cable-tray routes and control signals. For this project, one contractor was responsible for coordinated detailed design, installation and commissioning. Lighting suspension points and the equipment-level steel structure were checked together on the same detailed drawings for loads and coordinates, while loudspeaker suspension points were offset from the lighting trusses. This helped prevent clashes and rework at the source and clarified responsibilities for project acceptance.
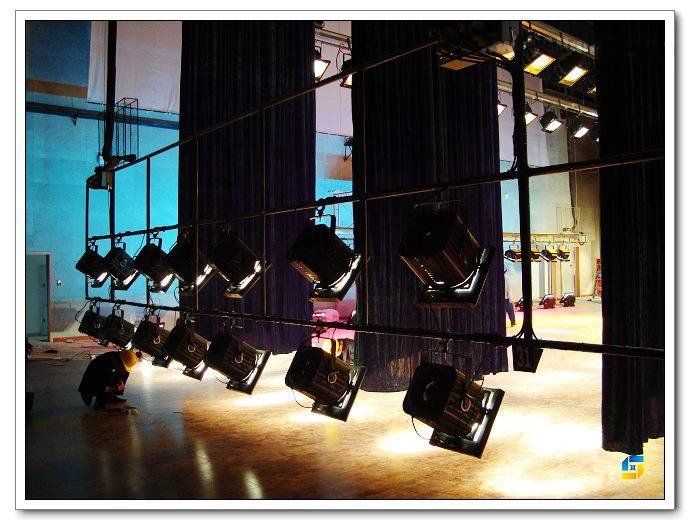
An equipment-level steel structure was installed above the stage as the shared supporting framework for lighting suspension, curtain battens and mechanical equipment. Luminaires were attached through an integrated stage lighting suspension system, forming conventional positions for front light, overhead light and side light, with maintenance access also provided. Suspension-point loads were verified by structural calculations, following the principle that equipment arrangement should respond to performance requirements and the structure should be designed to carry the equipment loads.
The auditorium was required to support live television broadcasts and recording. Professional television and stage luminaires were therefore used, with illuminance, color-temperature consistency and color rendering controlled in line with television production requirements to avoid color casts or dark-looking faces on camera. Front-light, side-light and backlight positions were arranged according to camera framing, balancing the live audience experience with the depth and detail of the televised image.
For an auditorium primarily intended for large conferences, speech intelligibility is the first priority in sound reinforcement design. The system was designed and tuned against four key performance characteristics: maximum sound pressure level, transmission frequency response, sound field non-uniformity and transmission gain. SELE sound reinforcement equipment, together with the loudspeaker coverage design, helps provide even sound pressure across the stalls and balcony. Microphone selection and placement, along with feedback suppression, are used to control acoustic feedback, ensuring that conference presentations are clear and music performances sound natural.
The project record shows that architectural acoustics were included in the construction scope. Reverberation time and sound-absorbing assemblies determine the ultimate performance of a sound reinforcement system: architectural acoustics provide the foundation, while electroacoustics build on it. Sound absorption and diffusion treatments on the audience-area walls and ceiling were designed in coordination with the sound reinforcement system. This helps prevent excessive reverberation from reducing speech intelligibility and avoids over-absorption that could make music sound dry, achieving an acoustic balance for both meetings and performances.
The auditorium is located within the district government office building, where site access and transport conditions are restricted. The equipment-level steel structure was prefabricated in sections and assembled on site. Before lifting, the load-bearing capacity of the roof structure and floor slabs was rechecked. Welding and corrosion protection were inspected in accordance with the requirements for building steel structures, ensuring reliable support for the lighting, machinery and curtain equipment above.
A large number of devices with substantial loads are suspended above the stage. During construction, suspension-point loads, anti-loosening and fall-prevention measures, and protective earthing were controlled in accordance with applicable safety requirements for overstage machinery and building electrical systems. Dimming equipment and power distribution circuits were routed separately in accordance with relevant requirements. Each point was test-operated during commissioning to ensure that both suspension safety and electrical safety met the requirements.
Lighting, sound, machinery, curtains and LED displays involved multiple specialist trades working in the same stage space. Work was organized in the following sequence: steel structure, mechanical suspension, cable and conduit installation, equipment installation, and integrated system commissioning. Intermediate inspections were carried out before work was handed over between trades, reducing damage to completed work and avoiding rework.
The main curtain, side curtains and other stage curtains were commissioned together with the batten machinery to ensure smooth movement and accurate positioning. Stage-effect equipment was connected to lighting control signals and rehearsed together with the LED display and stage lighting, ensuring that sound, lighting, curtains and screens operated in sync during scene changes.
The project began on November 25, 2008 and was completed on March 20, 2009, taking nearly four months and spanning the Chinese New Year holiday. Detailed design was completed early, equipment was ordered in advance, off-site pre-commissioning was carried out, and parallel work was organized in separate areas to shorten the critical path. These measures enabled the Haizhu District Government Conference Center to be put into use on schedule.
The following site photographs were taken during the installation and commissioning stage. They provide a direct view of the two-tier audience seating, the stage lighting suspension system and luminaire arrays, as well as the stage curtains and scenic construction details.
▲ Overall view of the auditorium at Haizhu District Government Conference Center (approximately 1,000 seats across the stalls and balcony; photographed during installation and commissioning)

▲ Stage lighting suspension system and array of professional television and stage luminaires (photographed during installation and commissioning)
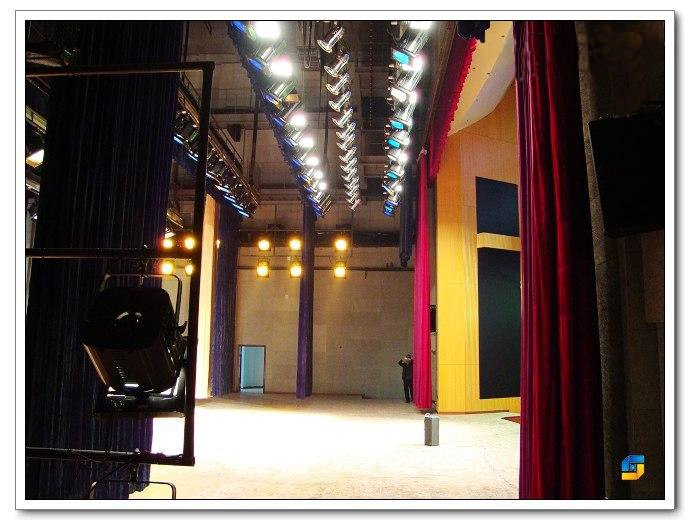
▲ Stage front-light and overhead luminaires, stage curtains and scenic side walls (photographed during installation and commissioning)
Q1: Why should the lighting, sound and stage machinery for a 1,000-seat government auditorium be delivered under one integrated contract?
A: An integrated contract allows suspension loads, truss positions, cable-tray routes and control signals to be coordinated on the same detailed drawings. This avoids rework and disputes over responsibilities caused by multiple subcontractors working independently. During commissioning, lighting, sound reinforcement and machinery can also be rehearsed together, making both the schedule and final operating performance easier to control.
Q2: How can the stage lighting suspension system be made safe?
A: Suspension safety depends on three key controls: structural calculations for the equipment-level steel structure and suspension points; proper selection and installation of battens, suspension fittings and other overstage equipment; and anti-loosening and fall-prevention measures together with regular inspections. Safety requirements for theater buildings, including fire safety curtains, are also important items during acceptance inspections.
Q3: What is the main design priority for a sound reinforcement system in an auditorium used for both meetings and performances?
A: Speech intelligibility should come first. The system should be designed and tuned against four characteristics: maximum sound pressure level, transmission frequency response, sound field non-uniformity and transmission gain. Loudspeaker coverage should be even, while microphone selection and placement and feedback suppression should be used to control feedback. Music fullness can then be addressed in performance mode.
Q4: What special stage lighting design is required for television broadcasts and recording?
A: Television cameras have much higher lighting requirements than the human eye. Adequate illuminance, consistent color temperature throughout the venue to avoid color casts, and a high color rendering index are essential. Professional television and stage luminaires should be selected, with front-light, side-light and backlight positions arranged according to camera framing. The balance between light on performers and light on scenery should also be controlled.
Q5: What is the relationship between architectural acoustics and sound reinforcement? Which is more important?
A: Architectural acoustics provide the foundation, while electroacoustics provide reinforcement and compensation. If reverberation time is excessive or background noise is too high, even the best loudspeakers cannot deliver clear sound. The room's acoustic environment should first be improved through sound absorption, diffusion and sound insulation, after which the sound reinforcement system can be added. Both must be designed as an integrated whole to serve meetings and performances.
Q6: Which standards should be referenced when renovating or maintaining an older auditorium completed in 2009?
A: Current standards, such as JGJ 57-2016, GB 50371-2006 and WH/T 97-2022, should be used as general references for renovation, acceptance and maintenance of similar projects. The fact that an older project complied with the standards applicable at the time does not prevent its safety and performance from being assessed against current standards. A condition assessment is recommended before renovation.
Q7: What should be considered when adding stage machinery and an LED display to an existing auditorium?
A: Key checks include structural verification (whether the roof structure and floor slabs can support the equipment and dynamic loads), suspension calculations and available electrical distribution capacity. The installation should be inspected in accordance with relevant stage machinery safety standards. The LED display's brightness and position should also be coordinated with the lighting system to avoid interference with cameras or obstructing audience sightlines.
Pitfall 1: Completing the interior fit-out before considering the suspension loads of lighting and sound equipment.
A: Structural and suspension conditions should be identified at the early design stage. The equipment-level steel structure, suspension-point locations and available load capacity determine what lighting, machinery and curtains can be installed and how much equipment can be supported. Retrofitting later often requires additional structural reinforcement, increasing both cost and risk.
Pitfall 2: Comparing sound reinforcement systems only by power and price, without checking intelligibility indicators.
A: Sound reinforcement performance should be assessed using four key characteristics: maximum sound pressure level, transmission frequency response, sound field non-uniformity and transmission gain. These are the basis for acceptance. Comparing only power ratings without considering coverage and intelligibility can lead to the familiar problem of sound that is loud but difficult to understand.
Pitfall 3: Buying ordinary synthetic-fiber fabric for stage curtains and overlooking flame-retardant requirements.
A: Stage curtains are combustible materials that can accumulate in large quantities. Flame-retardant fabrics must be selected and their test reports checked. Ordinary synthetic fabrics can allow fire to spread rapidly when exposed to an open flame and may cause the project to fail fire-safety acceptance.
Pitfall 4: Installing the LED display and stage lighting independently without coordinating them.
A: Interference between LED screen brightness, color temperature and projected stage lighting can directly compromise television images. The screen and lighting should be developed together in the detailed design, including coordination of light shielding for fixtures in front of the screen, screen brightness settings and camera white balance.
Pitfall 5: Tendering the equipment-level steel structure and stage machinery separately and having them built independently.
A: The equipment-level steel structure is the shared foundation for stage machinery, lighting suspension and curtains. Separate contracts can result in omitted load requirements and disputes over interfaces. It is advisable to develop the steel structure together with the machinery system and implement them as an integrated package.
Pitfall 6: Accepting the project only by checking whether the lights turn on and the speakers produce sound.
A: Proper acceptance requires measurements. The sound system should be tested against its four key performance characteristics; lighting should be checked for illuminance at designated points and color temperature; and stage machinery should undergo both no-load and load operation tests. Looking normal does not necessarily mean that the performance indicators pass.
Pitfall 7: Assuming the work is finished at handover and neglecting regular maintenance.
A: Suspension fittings, wire ropes and braking mechanisms are wear components. An annual maintenance program should be established to inspect anti-loosening and fall-prevention measures, insulation and earthing, and to replace fatigued components promptly. This helps prevent safety incidents caused by continued operation of defective equipment.
This project integrates stage lighting, sound reinforcement, stage machinery and architectural acoustics. The following standards form a general reference framework for the design, construction and acceptance of similar auditorium audio, lighting and AV projects:
Standard No. | Standard Title | Relevance to This Project |
JGJ 57-2016 | Code for Design of Theater Buildings | Basic reference for stage machinery (Section 6.3), stage lighting (Section 6.4), stage sound (Section 6.5) and theater safety |
GB/T 50356-2005 | Acoustic Design for Auditoria | Reverberation-time and acoustic-quality design for the audience area |
GB 50118-2010 | Code for Design of Sound Insulation of Civil Buildings | Sound insulation in auditoria and control of environmental noise |
GB 50371-2006 | Code for Design of Sound Reinforcement Systems in Auditoria | Design basis for the four key sound reinforcement performance characteristics |
GB/T 4959-2011 | Measurement Methods for Sound Reinforcement Characteristics in Auditoria | Methods for measuring sound reinforcement performance indicators |
GB/T 28048-2011 | Acceptance Specification for Sound Reinforcement Systems in Auditoria and Sports Venues | Acceptance basis for sound reinforcement systems |
WH/T 25-2007 | Guidelines for Sound Reinforcement System Engineering in Theaters and Other Performance Venues | Implementation guidance for sound reinforcement engineering in performance venues |
WH/T 97-2022 | Inspection and Acceptance Specification for Stage Lighting Systems | Inspection and acceptance of stage lighting systems |
WH/T 60-2013 | General Technical Specifications for LED Stage Luminaires | Technical requirements for LED luminaires |
GB/T 14218-2018 | Performance Parameters and Test Methods for Electronic Dimming Equipment | Performance and testing of dimming equipment |
WH/T 28-2007 | Stage Machinery — Safety of Overstage Equipment | Safety requirements for battens and other overstage equipment |
WH/T 36-2009 | Stage Machinery — Safety Requirements for Understage Equipment | Safety requirements for understage equipment |
GB 36726-2018 | Stage Machinery — Rigid Fire Safety Curtain (Mandatory Provisions) | Safety of fire safety curtains |
GB/T 36727-2018 | Stage Machinery — Inspection and Acceptance Specification | Inspection and acceptance of stage machinery |
GB 55024-2022 | General Code for Building Electrical and Intelligent Systems (Mandatory Code) | General safety requirements for building electrical and intelligent systems |
GB 50303-2015 | Code for Acceptance of Construction Quality of Building Electrical Engineering | Acceptance of electrical engineering construction |
Guangzhou Saijia Acoustics & Lighting Engineering Co., Ltd. undertakes the design and construction of architectural acoustics, stage lighting, sound reinforcement, stage machinery and LED display systems for auditoriums, theaters, studios, recording rooms, lecture halls and sports venues in China and overseas. Its key service regions include South China, East China, Central China and Southwest China. The company has delivered hundreds of projects in Guangdong, Fujian, Hubei, Guangxi, Guizhou, Zhejiang, Hunan and other locations. The integrated delivery approach demonstrated in this case can serve as a reference for government auditoriums, school theaters, broadcasting studios and converged-media centers.
Service Areas: Projects undertaken in China and overseas, with a focus on South China, East China, Central China and Southwest China.
Contact: Guangzhou Saijia Acoustics & Lighting Engineering Co., Ltd. | Tel: +86 20 8629 9208 | Address: Room 615, Building 3, No. 135 Huangyuan Road, Baiyun District, Guangzhou