Language


Views: 215 Author: Saijia Acoustic Publish Time: 2026-11-05 Origin: Site


In the Nanhu area of Baiyun District, Guangzhou, a black box experimental theatre has quietly taken shape inside a spacious, aging building. It has no traditional proscenium arch and no fixed boundary between performers and audience, yet it passed completion acceptance in the summer of 2023 and became a new venue for performances and rehearsals at the Baiyunshe Culture and Arts Research Center. The audio and lighting systems were delivered by Guangzhou Saijia Acoustics & Lighting Engineering Co., Ltd., a company with many years of experience in the acoustics and stage lighting industry. Following the project timeline—from design and pre-construction preparations through key construction work, completion and acceptance—and drawing on photographs taken on site, this article reviews the full story of the experimental theatre's audio and lighting systems project. It is intended as a reference for educational institutions and cultural organizations planning theatres, auditoriums or broadcast studios.
Project Item | Details |
Project Name | Comprehensive Audio and Lighting Systems Project for the Experimental Theatre at Guangzhou Nanhu Baiyunshe Culture and Arts Research Center |
Project Location | Nanhu area, Baiyun District, Guangzhou (around Siwen North West Street, Tonghe Subdistrict) |
Owner / Construction Entity | Guangdong Tangsheng Construction Engineering Co., Ltd. |
Contractor | Guangzhou Saijia Acoustics & Lighting Engineering Co., Ltd. |
Theatre Type | Black box experimental theatre (flexible performer-audience configuration) |
Systems Included | Theatre studio power distribution, stage lighting, stage machinery, the main sound system and the rehearsal-room sound system, among other works |
Completion Acceptance | July 9, 2023; acceptance passed and signed by the owner and contractor |
This project transformed an aging building into a black box theatre through an integrated audio and lighting systems project. Seven systems were planned as a whole during the design stage. The core scope of implementation covered power distribution, stage lighting, stage machinery, the main sound system and the rehearsal-room sound system, with close coordination between the systems contractor and the interior fit-out contractor. For cultural organizations that already own or occupy existing properties, this approach to converting an old building into a theatre offers valuable lessons: a new building is not always necessary. If structural safety, the acoustic foundation and suspended stage machinery are properly addressed, even a bare industrial building can become a professional theatre.
The project building was an old factory-style space with generous ceiling height, exposed beams and columns, and unfinished wall surfaces. Its corridors were dim, its doors and windows were worn, and some ancillary rooms still showed signs of previous everyday use. The space had clear advantages for theatre conversion: ample clear height and depth provided sufficient allowance for lighting suspension and machinery travel. Its main disadvantage was the lack of suitable acoustic treatment. Large areas of hard, reflective surfaces would inevitably cause excessive reverberation and flutter echoes, making comprehensive acoustic fit-out essential to rebuild the indoor sound environment.
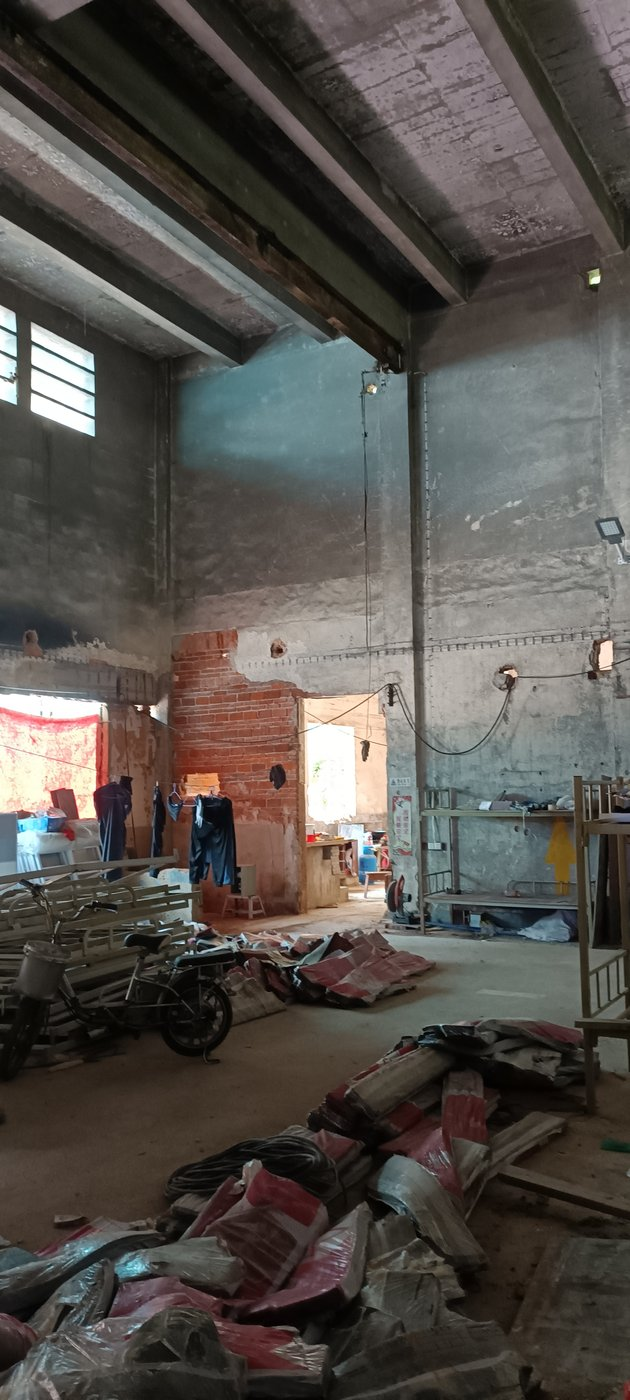
Figure 2. Existing conditions: the spacious main hall, with exposed structural framing and unfinished surfaces
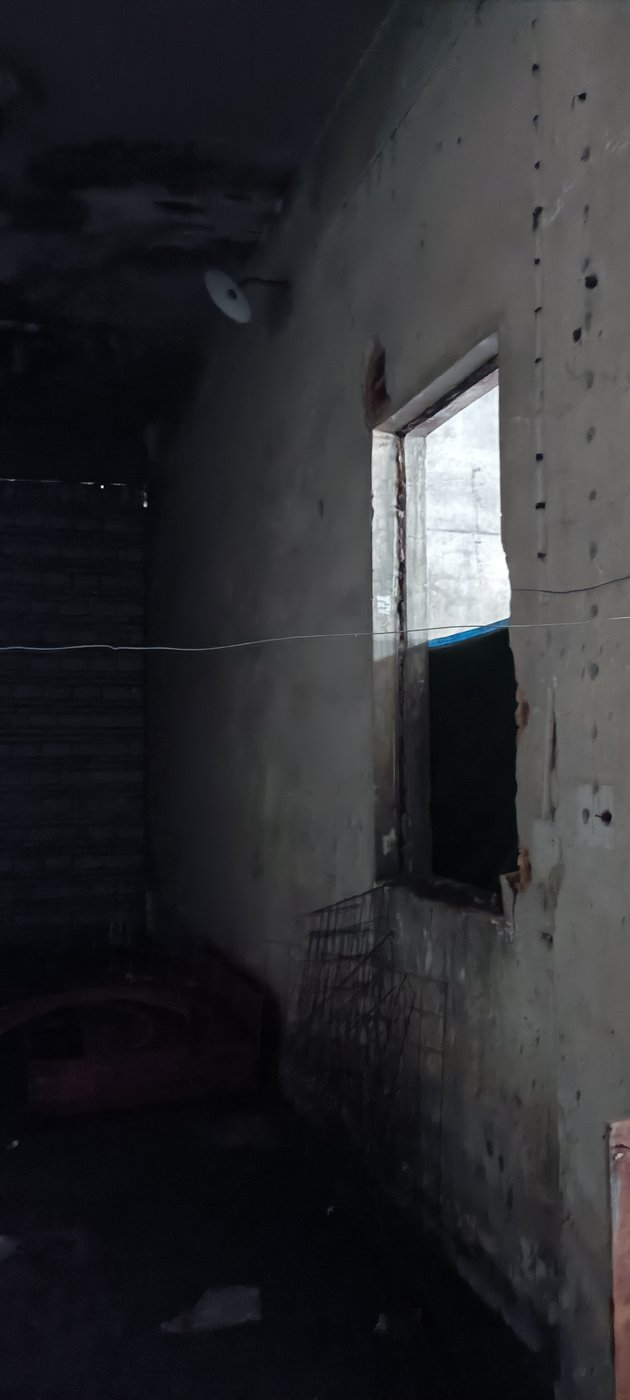
Figure 3. Existing conditions: a dim, deteriorated corridor
As an experimental theatre for a culture and arts research center, the venue was intended primarily for experimental theatre, rehearsal and teaching, small-scale performances, and cultural exchange. The relationship between performers and audience therefore needed to change flexibly according to each production—precisely where a black box theatre excels. The walls and ceiling receive dark-colored sound-absorbing treatment, creating a unified, subdued acoustic and visual environment. The stage and audience areas can be arranged as required, allowing almost any configuration to become a performance space. In the design renderings, stage lighting is arranged from multiple directions, including front light, overhead light and side light. The audience seating is tiered, with a technical catwalk and an elevated platform on the second level. The control room is separate and features a sound-insulating observation window facing the stage, providing an overview of the entire venue.

Figure 4. Design rendering: view toward the black box stage, with multi-directional lighting and dark acoustic surfaces
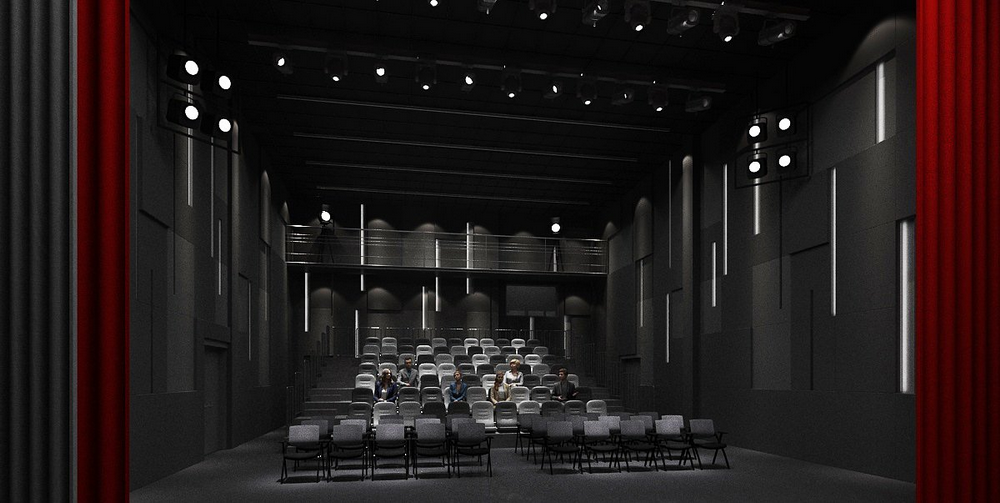
Figure 5. Design rendering: tiered audience seating, second-level catwalk and elevated platform
During the design stage, Guangzhou Sicheng Stage Design Co., Ltd. prepared a comprehensive cost estimate for the theatre's audio, lighting and electrical systems (August 2022 edition), organizing the project into seven systems under one coordinated plan. The estimate was valuable because it allowed the owner to understand, at the project initiation stage, which systems make up a professional theatre and how the budget would be allocated. It also provided a basis for defining contract interfaces in the subsequent tendering process.
No. | System | Main Components |
1 | Theatre Acoustic Fit-Out | Perforated steel-sheet sound-absorbing ceiling, integrated acoustic wall treatment, fire-rated acoustic doors, steel catwalk platform and related works |
2 | Theatre Seating | Motorized seats and footrests (81 motorized seats) |
3 | Theatre Studio Power Distribution | Power supply and distribution system for the studio |
4 | Stage Lighting | Stage lighting fixtures, suspension and dimming/control systems |
5 | Basic Sound System Cabling | Basic cabling for the sound reinforcement system |
6 | Overstage Machinery (Motorized) | Motorized overhead stage suspension machinery (simplified motorized and fixed alternatives also provided) |
7 | Theatre HVAC | Ventilation and air-conditioning support for the theatre |
For the stage machinery system, the estimate also provided three options to accommodate different investment levels: fully motorized, simplified motorized and fixed. This left the decision with the owner—a good example of professional value at the estimating stage. Rather than making the choice on the client's behalf, the design team made the cost implications of each option clear.
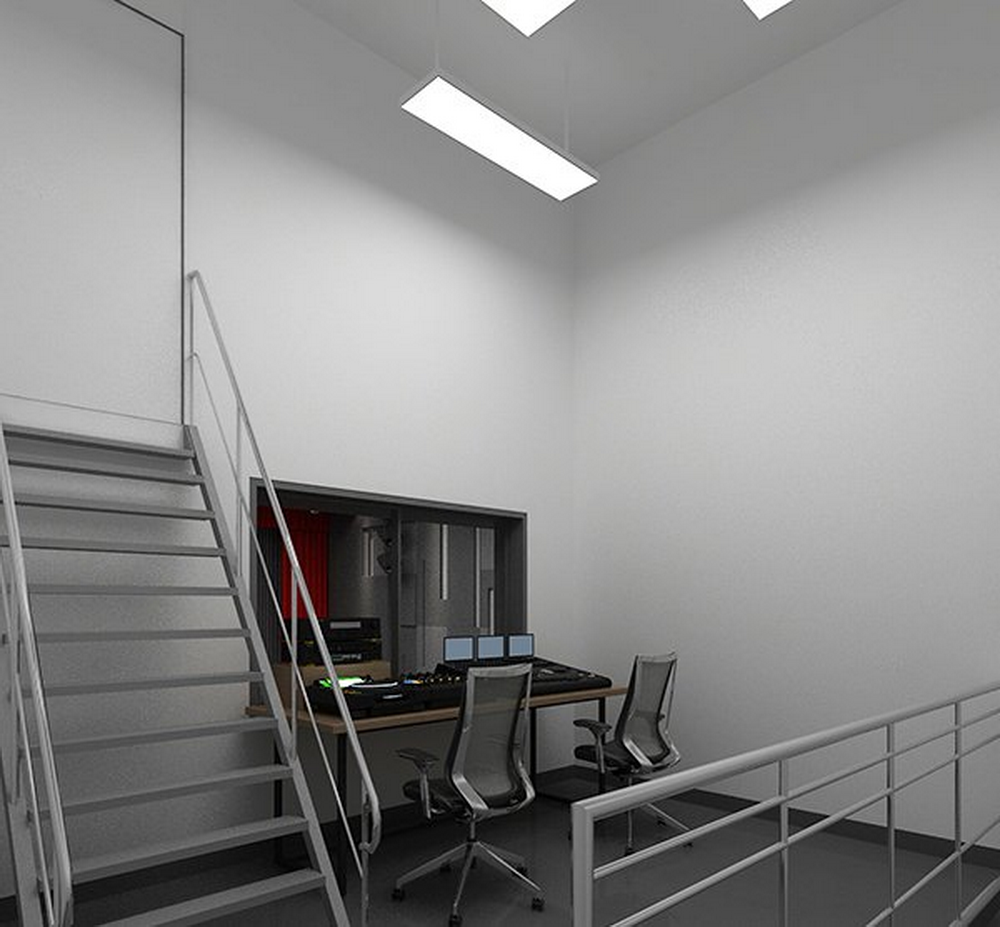
Figure 6. Design rendering: control room with a sound-insulating observation window facing the stage, and the mixing console and monitoring positions arranged in a row
The age of the building was the project's greatest inherent constraint. Stage machinery, suspended lighting, catwalk platforms and acoustic ceilings all added loads to the structure. Any overload could compromise structural safety. Before construction, the project team carried out structural load calculations and, where necessary, arranged for verification by an independent testing organization. Equipment selection and suspension-point locations were then optimized according to the verified load capacity. In other words, the structure had to determine where equipment could be suspended and how much it could weigh before visual or performance considerations were addressed. Although this work may appear to slow the schedule, it is one of the most cost-effective risk-prevention measures in an existing-building theatre conversion.
The audio and lighting systems and the interior fit-out had to proceed in parallel within the same space. Cables needed to be concealed behind finished surfaces, while suspension components had to be embedded in the ceiling. Conflicts between work sequences were therefore almost inevitable. Before construction began, the project team organized coordination meetings between the fit-out contractor and the audio and lighting systems contractor. These meetings clarified the sequence of overlapping work, finished-product protection requirements and the persons responsible for each interface. The parties also agreed to synchronize progress regularly. Establishing this mechanism early helped prevent disputes and rework during the middle stages of construction.
The project retained two sets of task-specific technical instructions. The first covered integrated cabling, specifying cable-tray and conduit installation methods, cable classification and identification requirements. The second covered audio-video cabling, including hum and grounding control. This brought one of the sound reinforcement system's most common problems—electrical hum—under control from the wiring stage. The requirements included separating power and signal cables into different conduits, using a single-point grounding arrangement for the system, and correctly terminating balanced transmission lines. Technical briefings were not treated as a formality or a signature exercise; they translated workmanship standards into the crews' everyday working practices.
No. | Key Challenge | Challenge Analysis | Countermeasure |
1 | Difficult coordination among multiple contractors | The audio and lighting systems contractor must work closely with the fit-out contractor. Numerous overlapping activities can cause sequencing conflicts and damage to completed work. | Establish a cross-contractor coordination mechanism: hold coordination meetings to define overlapping work sequences, finished-work protection requirements and interface responsibilities, and synchronize progress regularly. |
2 | High safety risks in stage machinery installation | Early stage machinery work involves lifting and work at height, making safety management challenging. | Prepare a dedicated stage machinery safety plan, deliver task-specific safety briefings, assign a full-time safety officer for on-site supervision, and standardize work-at-height and lifting operations. |
3 | Structural load risks in the existing building | The building is old and has limited load-bearing capacity. Equipment installation and construction loads may exceed the structure's allowable capacity. | Perform structural load calculations before construction and commission third-party structural testing where necessary. Optimize equipment selection and installation plans based on the verified load capacity. |
This list formed the main construction management framework for the project. The three major risks—coordination among multiple contractors, stage machinery safety, and the load-bearing capacity of the existing structure—were addressed through three corresponding measures: a coordination mechanism, a dedicated safety plan and preliminary structural verification. The construction sections that follow show how each measure was implemented on site.
Stage machinery installation involved the most concentrated safety risks in the entire project. Lighting trusses and suspension equipment had to be lifted and positioned at height, involving elevated work areas, heavy suspended loads and multiple teams working nearby. The site photographs document a typical lifting operation: workers wearing safety helmets used lifting equipment to raise a lighting truss slowly into position. In accordance with the dedicated safety plan, lifting equipment and slings were inspected before work, exclusion zones were established, and a dedicated safety officer supervised the operation. Workers at height wore safety harnesses. Each step was carried out in accordance with the applicable procedures.
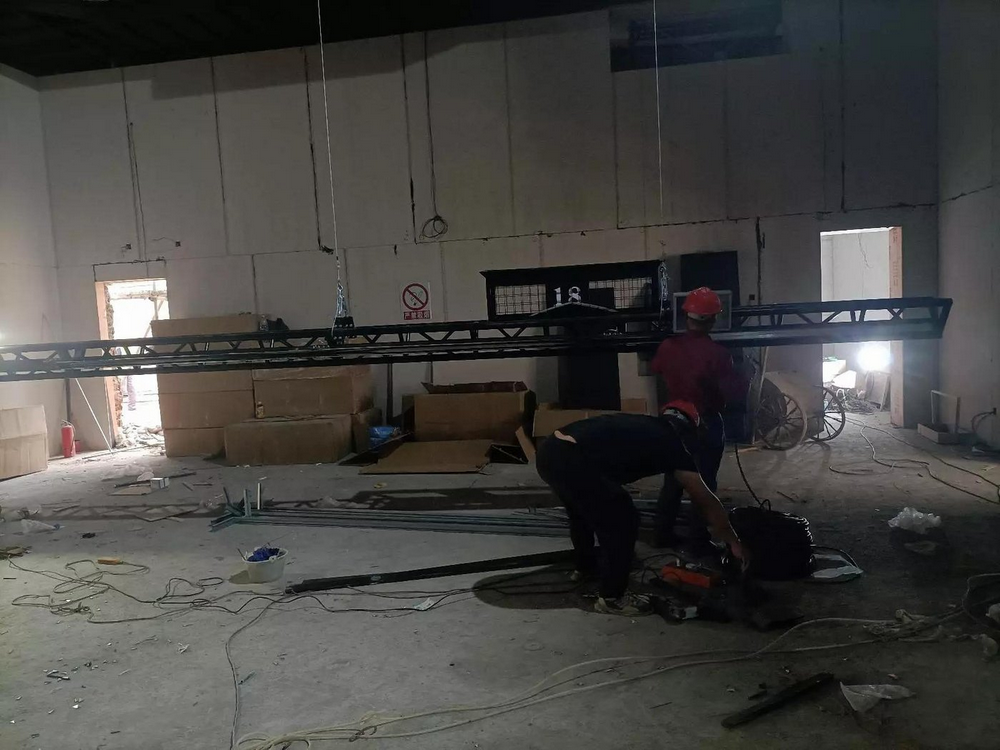
Figure 7. Construction in progress: lifting a lighting truss for the stage machinery system, with safety precautions in place
One telling detail was retained from the project site. On March 24, 2023, after the stage lighting crew had completed installation of the mechanical adjustment components, it submitted a handwritten request for power to be switched on. The note stated: “The stage lighting crew has completed installation of all mechanical adjustment components and requests energization. We accept responsibility for safety.” It was signed by the applicant. Behind this creased piece of paper was the site's strict power isolation and energization approval procedure: the party that installs the equipment submits the request and takes responsibility, and each level must confirm readiness before power is applied for testing. Audio and lighting projects involve complex electrical loads and frequent overlapping commissioning activities. These written requests helped keep the risk of electric shock under procedural control.
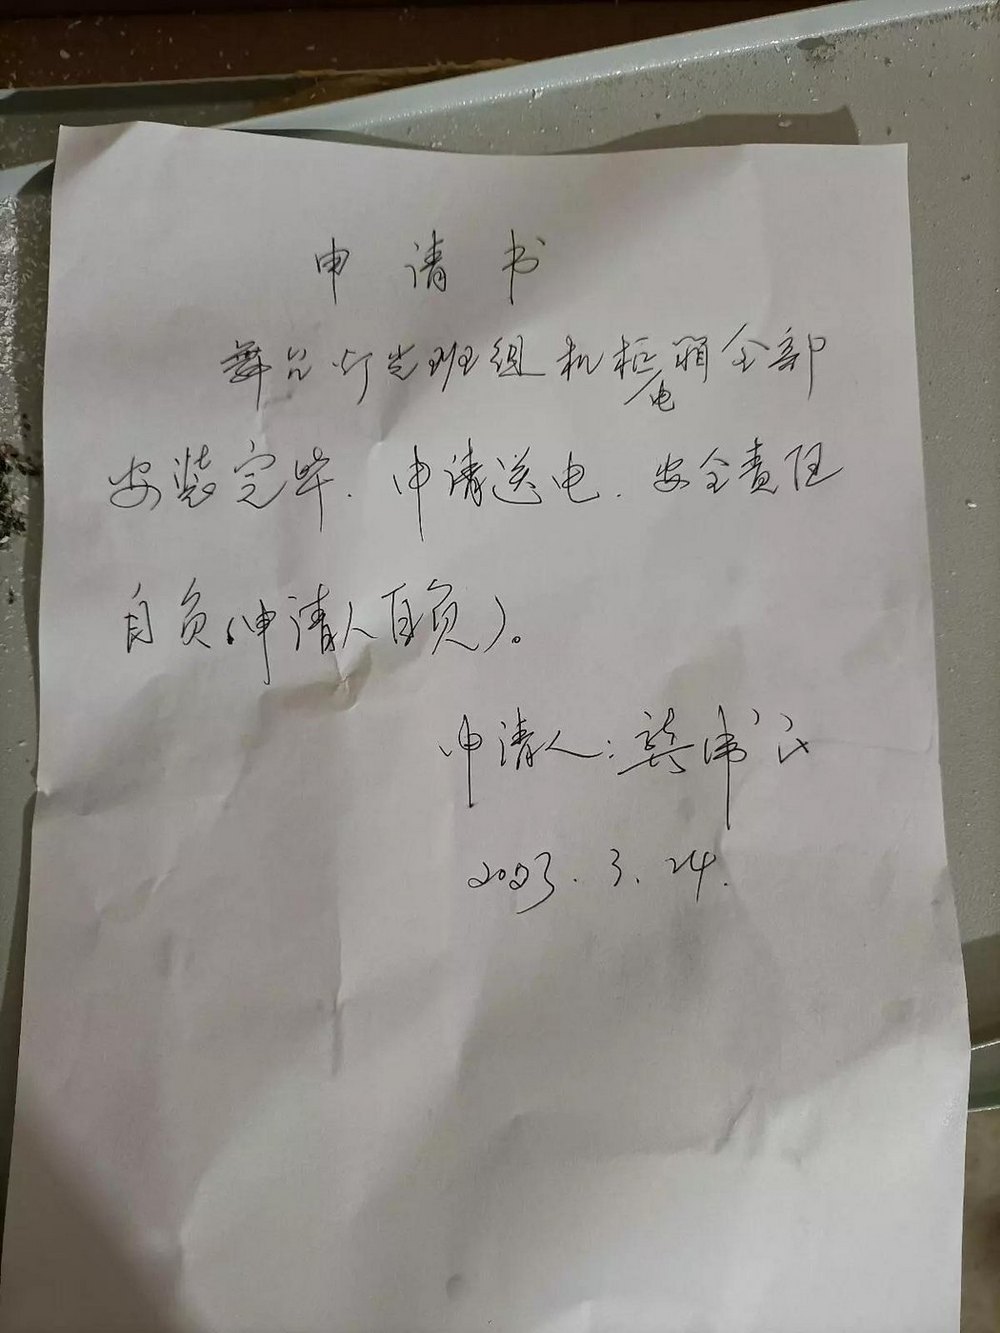
Figure 8. Construction record: handwritten energization request from the stage lighting crew, dated March 24, 2023—a site record showing the power isolation and energization procedure in practice
The walls and ceiling of the black box theatre required dark acoustic treatment, while audio and lighting cables had to be concealed within these construction layers. The sequence of work therefore directly affected both the schedule and quality. Site photographs show scaffolding erection and wall substrate preparation proceeding in parallel, with lighting-position supports and conduits pre-installed above the ceiling. Curtain equipment was protected with film after delivery and suspended pending installation. The work followed the strict sequence agreed at coordination meetings: conceal and inspect cables before closing the ceiling; protect finished equipment and surfaces before removing protective film for commissioning.
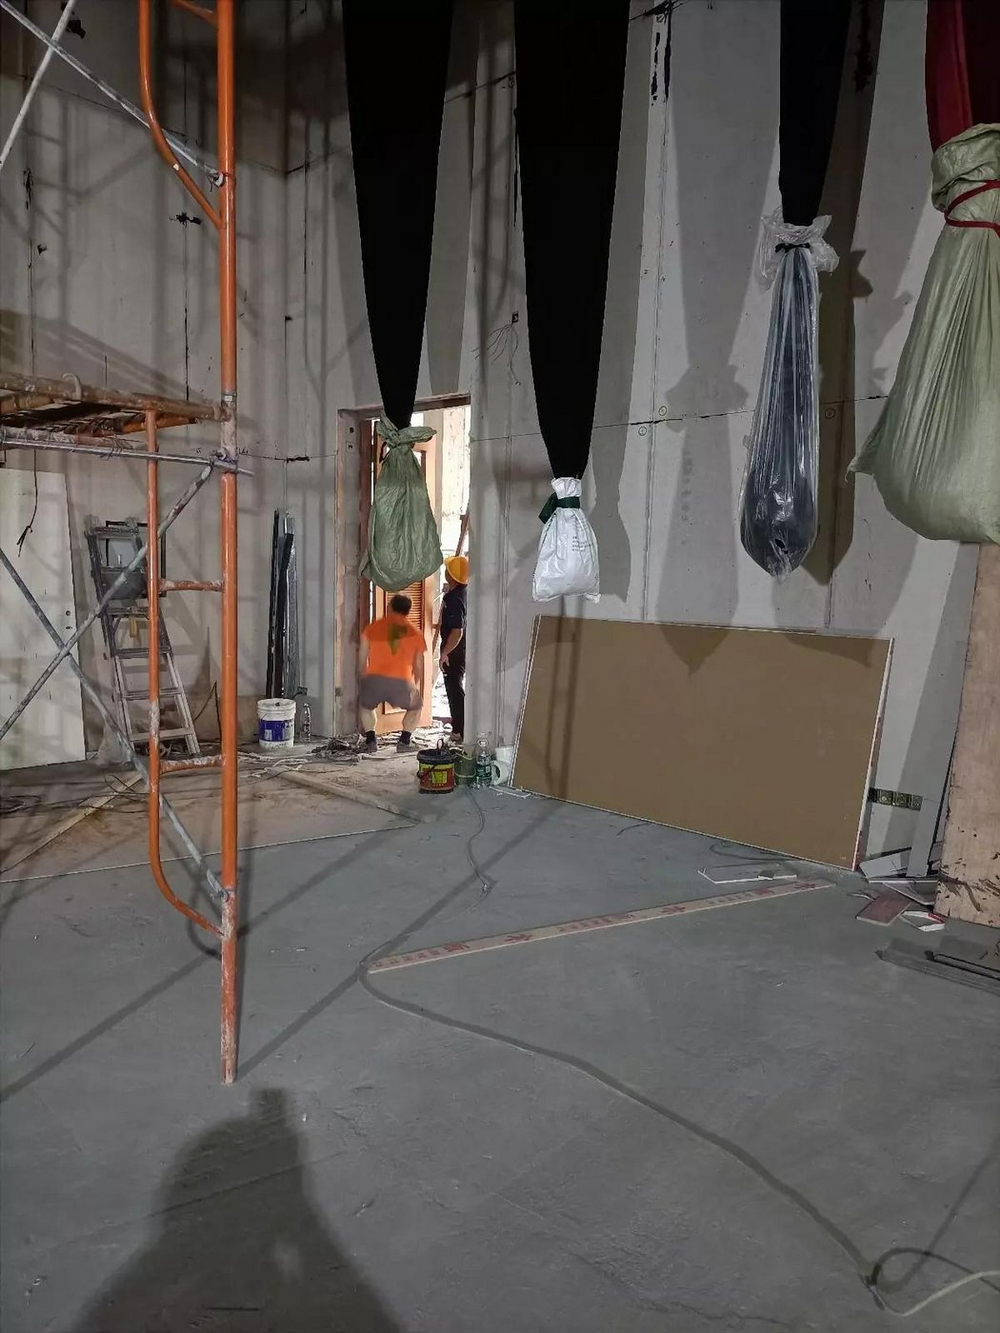
Figure 9. Construction in progress: scaffolding and wall substrate preparation proceeding together, with curtain equipment protected by film
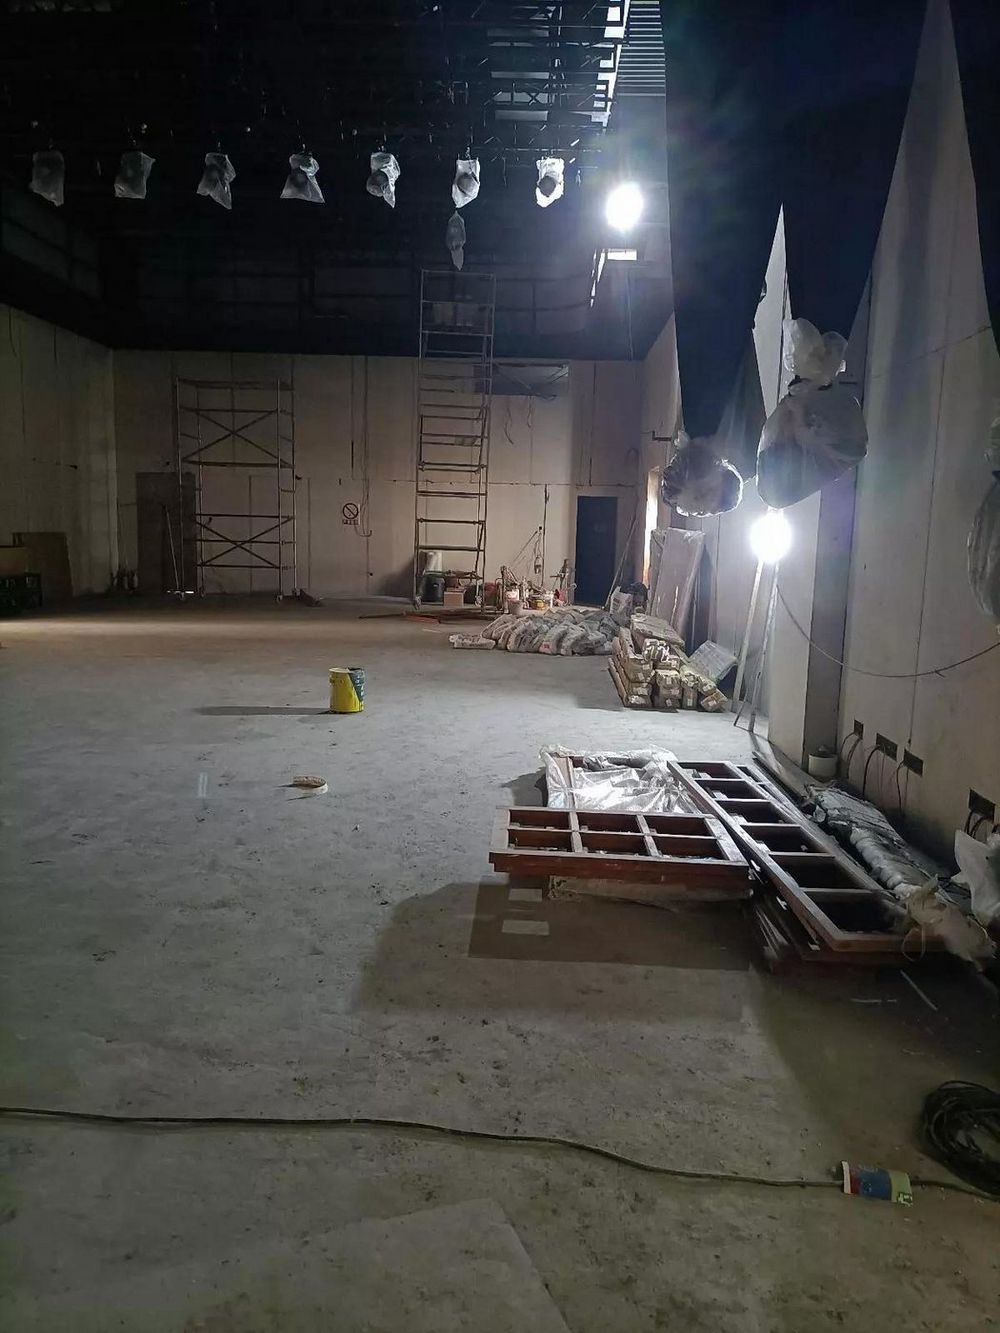
Figure 10. Construction in progress: pre-installation of lighting-position supports and conduits above the ceiling
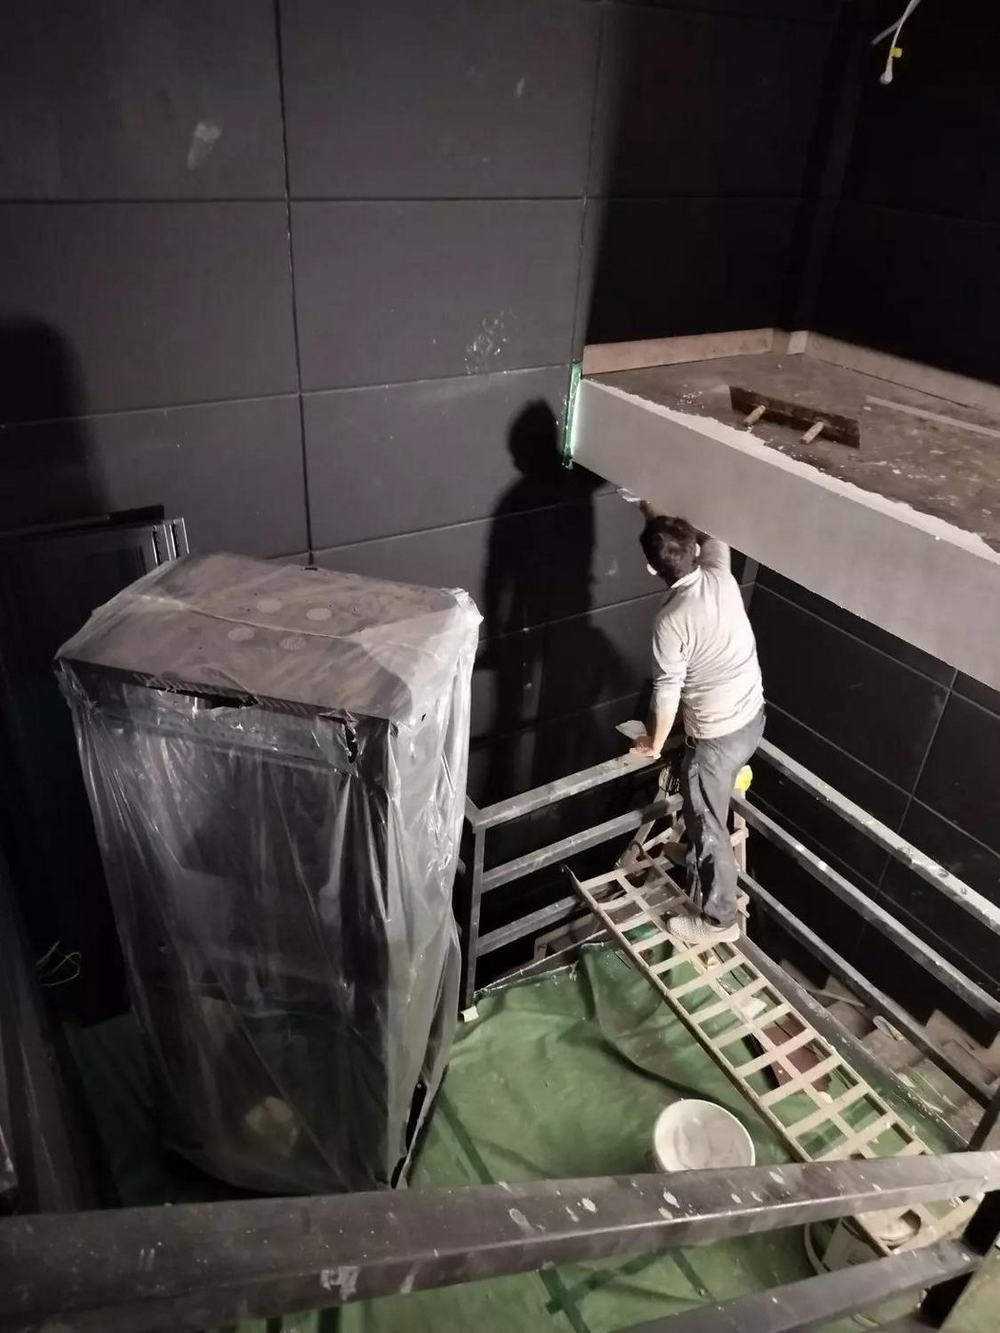
Figure 11. Construction in progress: installation of black wall panels beside the control-room steel platform, with nearby equipment protected by film
The sound system is the final link in achieving the intended theatre sound quality. The project followed the dedicated audio-video cabling instructions: sound reinforcement cables were routed separately from power cables; each connection was properly terminated and identified; and core equipment such as power amplifiers was fully covered for dust protection after delivery. Commissioning took place only after dust-generating fit-out work had been completed. The neatly terminated cables and fully protected amplifier rack shown in the photographs are clear evidence of professional engineering installation rather than makeshift assembly. Good sound quality depends half on design and half on these details that are easy to overlook.
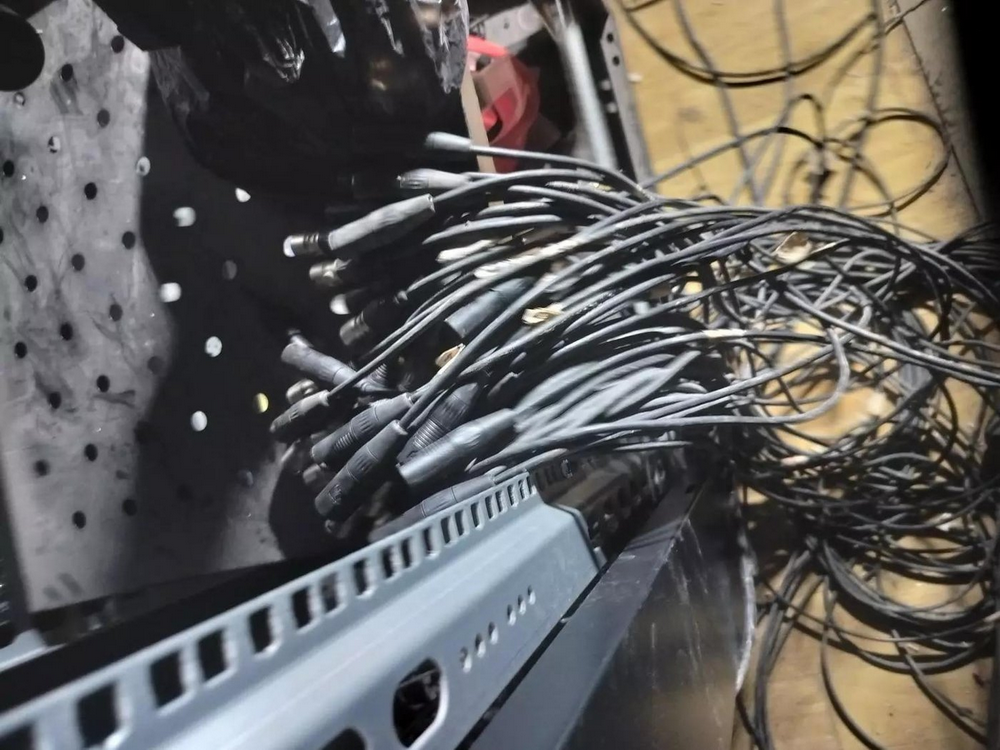
Figure 12. Construction in progress: sound reinforcement cables properly terminated and individually identified
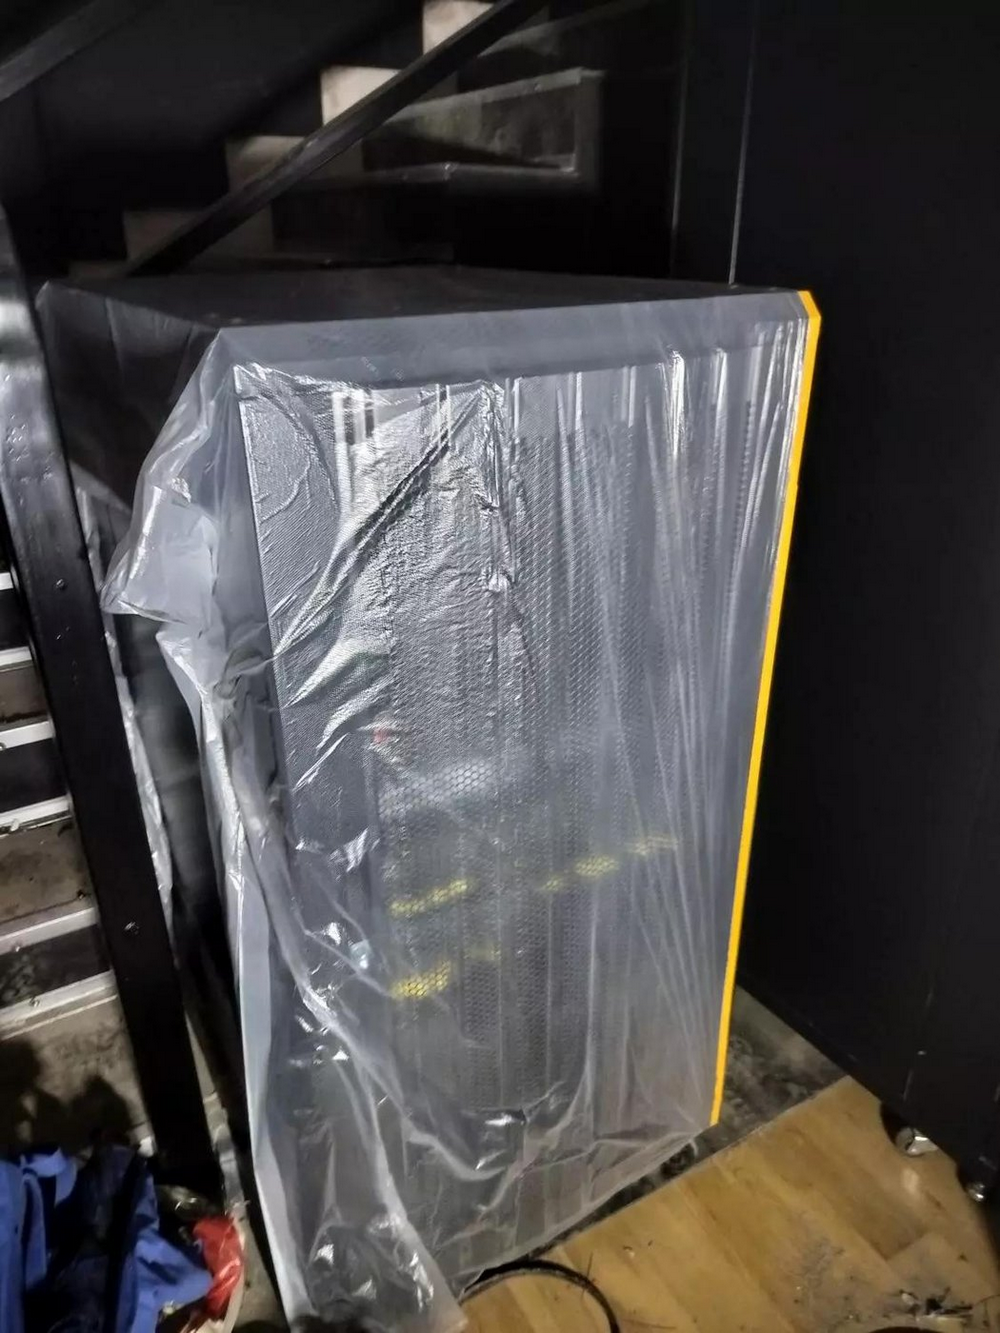
Figure 13. Construction in progress: amplifier rack protected with film; commissioning to follow completion of dust-generating work
After installation, the audio and lighting systems were commissioned in three successive stages. Individual equipment testing: each lighting fixture, machinery suspension point and audio device was powered on and checked independently. Subsystem commissioning: lighting circuits were programmed one by one; the travel and limit settings of machinery battens were calibrated; and sound reinforcement zones were auditioned separately, with grounding checked again. Full-venue commissioning: lighting, machinery and sound systems were operated together under simulated performance conditions and verified through centralized control from the control room. Any issues identified during commissioning had to be fully rectified and closed out before formal inspection.
On the morning of July 9, 2023—the acceptance day—the site camera captured the full-venue lighting test. Front, overhead and side lighting were switched on simultaneously; the lighting truss identification numbers were clearly visible; the stage machinery and red main curtain were in position; and representatives of the owner and contractor inspected the venue item by item. From the bare-shell site mobilization in January to the fully illuminated venue in July, the six-month renovation had reached completion.
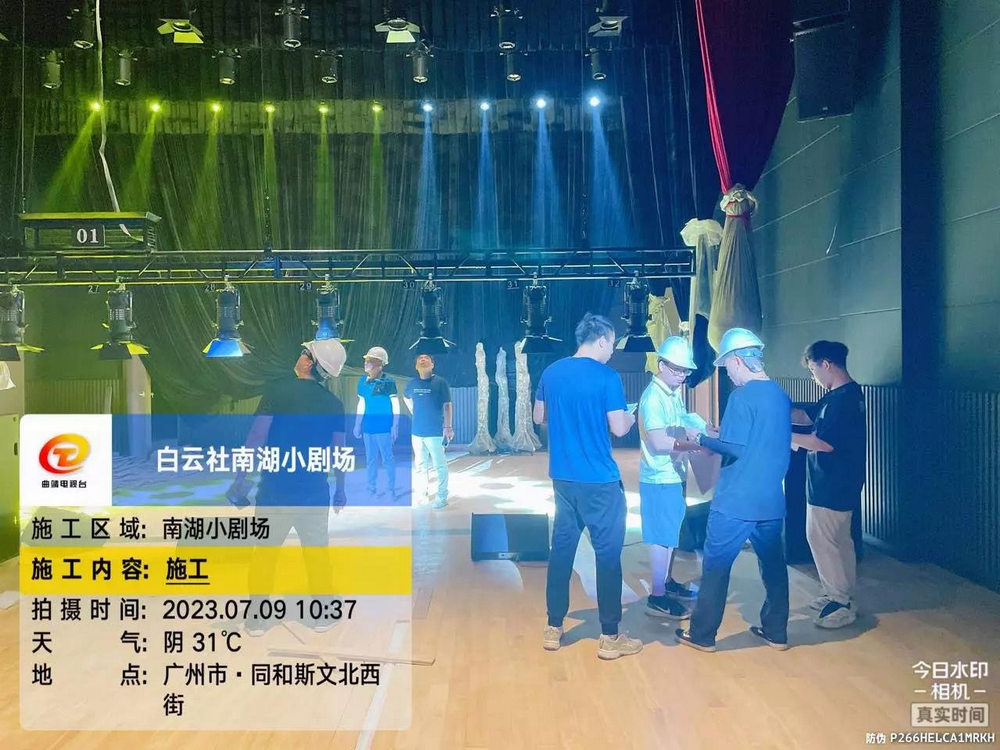
Figure 14. Site photograph on the acceptance date (July 9, 2023): full-venue lighting test and joint inspection by the owner and contractor
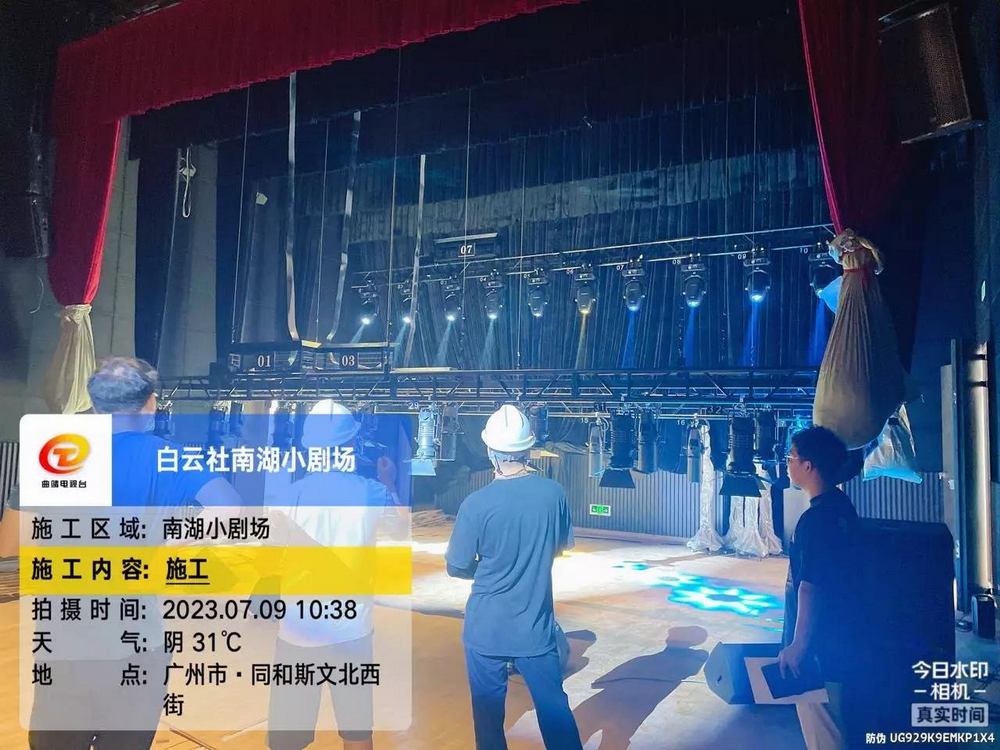
Figure 15. Site photograph on the acceptance date (July 9, 2023): joint operational inspection of the stage lighting and machinery systems
The project passed completion acceptance on July 9, 2023. The acceptance report clearly records the project name, the construction entity (Guangdong Tangsheng Construction Engineering Co., Ltd.), the contractor (Guangzhou Saijia Acoustics & Lighting Engineering Co., Ltd.), the contract amount of RMB 2,050,000.00, the acceptance date and a summary of the work: theatre studio power distribution, stage lighting, stage machinery, the main sound system and the rehearsal-room sound system, among other items. The contractor's self-inspection opinion bears the contractor's official seal. The owner's acceptance conclusion was confirmed with the project department's and group company's seals, recording that the project passed acceptance. For the owner, this report is an original record for future maintenance, expansion and accountability. For the contractor, it is the final confirmation of project quality.
After acceptance, Saijia provided the agreed warranty and after-sales response. Several days after acceptance, the team returned to review the operating condition of the machinery and lighting systems. A site photograph records a follow-up inspection of the ceiling machinery area in mid-July. Theatre equipment is used frequently and operates under demanding conditions. Ongoing service after handover is just as important as installation quality, yet it is one of the factors most easily overlooked when selecting a contractor.
After passing acceptance, the experimental theatre became a venue for rehearsals, performances and cultural exchange at the Culture and Arts Research Center. Within the black box, the relationship between performers and audience can be reconfigured for each production; stage lighting can be programmed quickly to meet performance requirements; the sound reinforcement system serves both the audience area and the independent rehearsal room; and the power distribution and air-conditioning systems support day-to-day operation. Transformed from a bare, almost abandoned-looking space into a stage brought to life by a single spotlight, the theatre demonstrates the cultural value of existing properties. Renovation demands greater expertise than new construction—and calls for a strong sense of professional responsibility.
Q: What is a black box theatre, and how does it differ from a traditional proscenium theatre?
A: A black box theatre is a flexible, usually small-scale performance space. The relationship between performers and audience is not fixed; the stage and audience areas can be arranged freely according to the needs of a production. Its walls are commonly treated with dark-colored sound-absorbing materials, giving the space the appearance of a black box. Unlike a traditional proscenium theatre, it has no fixed proscenium opening and is particularly suitable for experimental theatre, small-scale productions, rehearsal and teaching, and immersive performances. This project was designed around the black box concept and equipped with flexible lighting suspension and sound reinforcement systems.
Q: What should be addressed first when converting an old building into a theatre?
A: Structural load verification comes before equipment selection. Older buildings often have relatively low design load capacities, while stage machinery, suspended lighting, catwalk platforms and acoustic ceilings can add substantial loads to the roof structure. Before construction, this project carried out preliminary verification of the structural load capacity and arranged third-party testing where necessary. Equipment selection and suspension-point locations were then optimized accordingly, addressing safety risks at the drawing stage.
Q: Why must the theatre audio and lighting contractor coordinate closely with the fit-out contractor?
A: Cables, suspension components and embedded parts for the audio and lighting systems must be concealed within wall substrates and ceiling assemblies. If the work sequence is not coordinated, the result may range from extensive rework to damage to completed finishes or equipment. This project established a cross-contractor coordination mechanism, using meetings to define overlapping work sequences, protection requirements and interface responsibilities, with regular progress updates to minimize interference.
Q: What are the main safety risks in stage machinery installation, and how can they be controlled?
A: The main risks are lifting operations and work at height. Lighting trusses, battens and curtain tracks all need to be installed in elevated spaces. This project prepared a dedicated stage machinery safety plan, delivered safety briefings and assigned a full-time safety officer to supervise work on site. After installation, the crew had to submit a formal energization request and obtain confirmation before power could be applied for commissioning, completing the safety control process.
Q: Why can a sound reinforcement system produce electrical hum, and how can it be addressed?
A: Electrical hum (mains hum) is often caused by improper grounding. Multiple grounding points can create ground loops; audio cables routed alongside power cables can pick up induced interference; and incorrect shield grounding can also contribute. Prevention starts with dedicated audio-video cabling instructions: route signal and power cables separately, use single-point system grounding, follow balanced-transmission wiring practices, and audition each circuit after termination rather than waiting until installation is complete to troubleshoot.
Q: What do the stage lighting and stage machinery systems in this project include?
A: According to the completion acceptance report, the project scope included theatre studio power distribution, stage lighting, stage machinery, the main sound system and the rehearsal-room sound system. The lighting works covered fixtures and suspension trusses for front and overhead lighting, among other positions. The machinery works covered installation and commissioning of overhead stage suspension equipment. The sound works covered audience-area sound reinforcement and the independent rehearsal-room sound system.
Q: What does the client normally inspect when accepting a theatre audio and lighting project?
A: First, documentation: whether detailed design documents, material and equipment submittals, concealed-work records, technical briefings and commissioning records are complete. Second, the installed systems: actual operating tests of lighting circuits, machinery suspension and movement, and sound-field performance. Third, safety: checks on grounding, insulation and the reliability of suspended structures. This project completed acceptance on July 9, 2023, with the owner and contractor signing and stamping the acceptance confirmation.
Pitfall: Choosing suspension points from design renderings without checking structural load capacity
Solution: Roof structures in older buildings have limited load capacity. A location that looks good in a rendering may not be capable of supporting the equipment. Before construction, complete structural load calculations and have a structural specialist review the suspension-point locations and equipment weight schedule. Where loads exceed allowable limits, use floor-standing supports or distribute the suspended loads.
Pitfall: Planning audio and lighting cabling separately from the fit-out work, without coordination
Solution: If lighting and sound cables have not been installed and inspected before the ceiling is closed, the finished ceiling may have to be dismantled for rework. Hold a coordination meeting before ceiling closure, establish the mandatory sequence of cabling first and ceiling boards afterward, and complete the concealed-work inspection records at the same time.
Pitfall: Treating electrical hum as a minor issue that can be fixed after installation
Solution: Once electrical hum occurs, troubleshooting often involves the entire system's grounding arrangement and cable routes, making post-installation diagnosis time-consuming. Include audio-video cabling and grounding requirements in the technical briefing. From the conduit and embedded-pipe stage, separate power and signal cables, use single-point grounding and balanced transmission, and audition each circuit immediately after termination.
Pitfall: Relying only on experienced workers' judgment for lifting operations, without a dedicated safety plan
Solution: Losing control of a lifting operation in a theatre's high space can have serious consequences. Prepare a dedicated stage machinery safety plan, inspect lifting gear and slings before work, establish exclusion zones, provide on-site supervision by a dedicated safety officer, and obtain signed confirmation that workers have received the required safety briefing.
Pitfall: Unpacking and installing equipment immediately upon delivery, without protecting finished products
Solution: Theatre construction involves multiple trades working in parallel. Without covers, lighting fixtures, equipment racks and curtains can easily be contaminated by dust or paint. After delivery inspection, protect equipment with film or dust covers and remove the protection only after fit-out work is complete, immediately before commissioning. The photographs from this project show equipment racks and curtains protected with film throughout the process.
Pitfall: Inspecting only the finished performance, not the documentation, leaving no traceable record after handover
Solution: Without complete concealed-work records and commissioning data, future maintenance and responsibility reviews have no reliable basis. Archive all required documents at acceptance, including as-built drawings, equipment lists, commissioning records and the acceptance report. The completion acceptance report for this project records the work summary and signatures and seals from both parties, providing a complete project record.
Theatre audio and lighting projects span several disciplines, including building construction, acoustics, stage lighting, machinery, sound reinforcement and electrical engineering. Design and acceptance should be based on the following national and industry standards:
Standard | Title |
JGJ 57-2016 | Code for Design of Theatres (relevant sections on stage machinery, stage lighting and stage sound) |
WH/T 97-2022 | Code for Acceptance Testing of Stage Lighting Systems |
WH/T 60-2013 | General Technical Requirements for LED Stage Lighting Fixtures |
WH/T 26-2007 | Photometric Testing and Marking of Stage Lighting Fixtures |
GB/T 14218-2018 | Performance Parameters and Test Methods for Electronic Dimming Equipment |
WH/T 28-2007 | Stage Machinery—Safety of Overstage Equipment |
GB/T 36727-2018 | Stage Machinery—Acceptance Inspection and Testing |
GB 36726-2018 | Stage Machinery—Rigid Fire Safety Curtain |
GB 50371-2006 | Code for Design of Sound Reinforcement Systems in Auditoriums |
GB/T 4959-2011 | Methods of Measuring Sound Reinforcement Characteristics in Auditoriums |
GB/T 28048-2011 | Code for Acceptance of Sound Reinforcement Systems in Auditoriums and Sports Venues |
WH/T 25-2007 | Engineering Guidelines for Sound Reinforcement Systems in Theatres and Other Performance Venues |
GB/T 50356-2005 | Acoustic Design Code for Theatres, Cinemas and Multi-Purpose Auditoriums |
GB 50118-2010 | Code for Design of Sound Insulation of Civil Buildings |
GB 50303-2015 | Code for Acceptance of Construction Quality of Building Electrical Engineering |
GB 55024-2022 | General Code for Building Electrical and Intelligent Systems |
Guangzhou Saijia Acoustics & Lighting Engineering Co., Ltd. has extensive experience in the acoustics and stage lighting industry. Its integrated audio and lighting systems projects cover theatres, concert halls, broadcast studios, lecture halls, auditoriums and recording studios. The company undertakes projects in China and overseas, with a focus on South China—including Guangzhou, Shenzhen, Foshan, Dongguan and Zhuhai—as well as East China, Central China and Southwest China. Whether for a new theatre or the renovation of an older building, the company can provide end-to-end services from concept design and cost estimation to detailed construction and completion acceptance.
Consultation: +86 20 8629 9208 | Address: Room 615, Building 3, No. 135 Huangyuan Road, Baiyun District, Guangzhou, Guangdong, China. If you are planning a theatre, broadcast studio or multipurpose hall, please contact us to discuss your project and receive tailored recommendations.