Language


Views: 168 Author: Fan Duyong Publish Time: 2026-11-04 Origin: Site


This case study documents an esports arena design and engineering project undertaken by Saijia for a commercial esports complex, covering approximately 1,200 m² of floor area, 40 gaming stations, 120 audience seats, and a main stage equipped with lifting mechanisms. The project was delivered in accordance with the Class B venue requirements of GB/T 44456—2024, Code of Operations and Services for Esports Venues. The acoustic design pursued three objectives: clear audio for players, clear audio for spectators, and accurate localization of in-game sound effects. These objectives were achieved through differentiated acoustic solutions for the isolated competition rooms, audience area, and gaming area. The lighting and audio design combined a three-layer lighting system—functional, atmospheric, and broadcast lighting—with zoned sound reinforcement. The stage machinery design included load verification and safety redundancy for the lifting gaming platforms, rotating display platform, and overhead grid suspension system. This article reconstructs the complete project process—from survey and calculations to room acoustics, integration, machinery, commissioning, and acceptance—and provides quantitative system targets, measured results, and design references.
Project Element | Details |
Project Name | Integrated esports arena design and engineering for a commercial esports complex (acoustics, lighting and audio, and stage machinery) |
Project Location | Fourth floor of a commercial complex in South China, with an independent entrance |
Client / Owner | Commercial complex operator (owner of the esports venue) |
Project Scale | Approx. 1,200 m²; 40 gaming stations (5 rows × 8 stations); 120 tiered audience seats |
Stage Dimensions | Main stage approx. 9 m wide × 6 m deep, 0.45 m stage-deck height; two lifting gaming platforms and one rotating display platform |
Core Systems | Building acoustics and sound insulation; sound reinforcement and electroacoustics; LED displays; entertainment and atmospheric lighting; stage machinery; power distribution and intelligent systems |
Applicable Standard | Class B venue requirements of GB/T 44456—2024, Code of Operations and Services for Esports Venues |
Operating Model | Daily gaming and team training; city-level esports tournaments and livestreaming on weekends; press conferences and brand pop-up events |
This esports arena is located inside a commercial complex. Unlike most esports venues, it has a three-in-one operating model: it operates as a high-density gaming venue on weekdays, hosts city-level esports competitions with simultaneous livestreaming on weekends, and also accommodates brand launches and pop-up events for the commercial complex. These three scenarios place competing demands on the audiovisual systems. High-density gaming stations generate substantial equipment-cooling and background noise; tournament livestreaming requires strict broadcast illuminance, color consistency, and frame synchronization; and product launches require camera-ready lighting and sound reinforcement that covers the entire venue rather than only the competition area. At the concept-design stage, Saijia quantified the requirements for all three operating conditions and integrated them into one switchable system, rather than building a conventional internet café first and adding broadcast-studio equipment later.
Constraint 1: The space is irregular rather than rectangular. The fourth-floor footprint of the commercial complex is irregular, with structural columns and service risers directly beside one side of the main stage. The finished ceiling height varies from 4.2 m to 5.6 m. A conventional symmetrical, central-axis layout was therefore impractical, and every speaker and lighting suspension point had to be coordinated individually to avoid structural members and services.
Constraint 2: Residences and commercial tenants are located above the venue. A parking garage is directly below the esports arena, while residential units are two floors above it. If low-frequency noise travels upward through the floor structure, investment in airborne sound insulation alone will be ineffective. The project's sound-isolation strategy therefore focused less on wall thickness and more on floating floors and equipment vibration isolation.
Constraint 3: The construction schedule was fragmented by the mall's operating hours. Work had to be carried out while the mall was closed, leaving an effective work window of only about five hours per day. Any process requiring continuous operation, such as curing or uninterrupted system commissioning, had to be rescheduled accordingly.
These constraints determined the project's technical approach: prioritize room acoustics early, address structural vibration isolation first, prefabricate components off-site, and bring materials into the venue in batches at night. The following sections follow the actual sequence of project delivery.
The design, material selection, construction, commissioning, and acceptance of this project were based on the standards listed below. Saijia also referred to relevant industry association standards and established engineering practices during implementation. Where national standards provide explicit requirements, those national standards take precedence.
Standard Category | Standard Number and Title | Application in This Project |
Industry Standard | GB/T 44456—2024, Code of Operations and Services for Esports Venues | Venue classification, seating and network indicators, and event operating conditions |
Association Standard | T/SESA 0003—2022, Code for the Construction of Esports Venues | Functional zoning, sound-insulating construction, and background-noise classification |
Acoustic Design | GB/T 50356—2005, Code for Architectural Acoustics Design of Theatres, Cinemas, and Multi-Purpose Auditoriums | Reverberation-time calculations and selection of sound-absorbing construction |
Sound Reinforcement Design | GB/T 28049—2011, Code for the Design of Sound Reinforcement Systems in Auditoriums and Sports Venues | Acoustic performance criteria and measurement methods for audience-area sound reinforcement |
Sound Reinforcement Design | GB 50371—2006, Code for the Design of Sound Reinforcement Systems in Auditoriums | Sound reinforcement system design, construction, and acceptance |
Sound Insulation Design | GB 50118—2010, Code for Design of Sound Insulation of Civil Buildings | Sound insulation of building envelopes, impact sound, and indoor noise limits |
Acoustic Measurement | GB/T 50076—2013, Measurement Specification for Reverberation Time in Rooms | On-site reverberation-time measurements at completion |
Electrical Safety | GB 50303—2015, Code for Acceptance of Construction Quality of Building Electrical Engineering | Acceptance of power distribution, cable installation, and grounding |
Fire Safety | GB 50222—2017, Code for Fire Prevention in Interior Decoration Design of Buildings | Flame-retardant ratings of acoustic and finish materials |
Steel Structures | GB 50017—2017, Standard for Design of Steel Structures | Load verification for overhead trusses, suspension points, and stage steel structures |
Stage Machinery | WH/T 28—2007, Stage Machinery—Safety Requirements for Overstage Equipment | Safety requirements for lifting platforms, turntables, and suspended equipment |
Fire Protection and Fit-Out | GB 55037—2022, General Code for Building Fire Protection; GB 50222—2017, Code for Fire Prevention in Interior Decoration Design of Buildings | Flame-retardant ratings for acoustic and finish materials; fire safety of decorative materials |
Measurement Standard | ISO 3382-1:2009, Acoustics—Measurement of Room Acoustic Parameters—Part 1: Performance Spaces | Reverberation-time measurement method (reference for arbitration) |
There is a common misconception about acoustic design for esports venues: the goal is not simply to make the venue quiet, but to ensure that sound is heard where it should be heard and kept out of areas where it should not be heard. The audience area should feel lively, while the player area must remain quiet. The player area must be quiet, while the commentary booth must remain acoustically clean. Players need to hear in-game sound effects clearly, but noise must not disturb neighboring properties. These competing requirements mean that esports venue acoustics cannot be solved with isolated fixes. Zoning, sound insulation, low-frequency control, and noise-source control must all be addressed together.
Based on GB/T 44456—2024 and the Code for the Construction of Esports Venues, Saijia divided the venue into three core functional zones: the main competition area, audience area, and isolated competition rooms. Separate criteria were also established for the control room and commentary/broadcast room. The following table provides the baseline used to compare the design targets with the as-built measurements, with indicators arranged side by side for consistent review by all disciplines.
Indicator | Weighted Sound Reduction Index of Building Elements | Mid-Frequency Reverberation Time (500 Hz–1 kHz) | Background Noise with HVAC Fully On | Speech Transmission Index (STI) | Sound-Field Non-Uniformity |
Target | ≥ 55 dB | 0.6–1.0 s | NC-30 | ≥ 0.55 | ≤ ±3 dB |
Note: The weighted sound reduction index for building elements applies to the envelope construction of the isolated competition rooms. The mid-frequency reverberation-time range is the design target for the main competition and audience areas of a Class B venue; for tournament-grade venues, it may be relaxed to 1.0–1.4 s. Background noise with the HVAC system fully on is controlled under steady-state full-load operation. STI and sound-field uniformity are assessed in the audience and player areas.
The table above is the core reference used to align the owner, supervising engineer, and subcontractors on a common set of criteria. All key indicators can be reviewed at a glance without consulting multiple drawings. Within these five overall criteria, Saijia further divided the venue into functional zones, including the main competition area, audience area, and isolated competition rooms, and established separate targets for the control room and commentary/broadcast room. Although all these spaces belong to the same esports venue, their acoustic requirements differ significantly. The following table provides the detailed criteria for each functional zone.
Core Indicator | Main Competition Area (PA Coverage) | Audience Area (Grade A) | Isolated Competition Room | Commentary / Broadcast Room | Control Room |
Mid-Frequency Reverberation Time RT60 | 0.8–1.2 s | ≤ 1.70 s | ≤ 1.0 s | 0.6–0.8 s | 0.6–0.8 s |
Background Noise (NR Curve) | NR-40 | NR-40 | NR-35 | NR-30 | NR-35 |
Sound Insulation (Rw+C) | — | — | ≥ 40 dB | ≥ 35 dB | ≥ 35 dB |
Sound-Field Non-Uniformity | ≤ ±3 dB | ≤ ±3 dB | ≤ ±2 dB | ≤ ±2 dB | ≤ ±2 dB |
Speech Transmission Index (STI) | ≥ 0.50 | ≥ 0.50 | ≥ 0.55 | ≥ 0.60 | ≥ 0.60 |
Note: Reverberation time is specified for the mid-frequency range of 500 Hz–1 kHz. A moderate increase is permissible at low frequencies, but it should not exceed 1.2–1.3 times the mid-frequency value; otherwise, excessive low-frequency coloration or a boomy sound may result. Both unoccupied and fully occupied conditions are evaluated separately.
Three figures in the table deserve particular attention. First, the isolated competition room has a higher STI requirement than the main competition area. This may seem counterintuitive, but it is logical: the main competition area has a sound reinforcement system to compensate for sound pressure level, so a slightly longer reverberation time can still provide adequate clarity. The isolated competition room, by contrast, is designed without public-address playback; players rely on natural sound and headphone monitoring. Excessive reverberation would make teammates' voice communications indistinct. Second, the commentary and broadcast rooms have the strictest background-noise requirement (NR-30), because they are the only locations where clean audio must be sent directly into the livestream chain. Third, although the audience area is the largest space and accommodates the most people, it cannot be treated as a generic large room. It has the highest sound pressure levels and the least uniform reverberation in the venue, while also being the source of the event atmosphere.

Figure 1 | Design Comparison of Reverberation-Time and Background-Noise Limits Across Functional Zones
There are two common ways to reduce reverberation: increasing the area of sound-absorbing materials, or adjusting room geometry and surface finishes. This project prioritized the latter and used the former as a supporting measure. The venue has an irregular floor plan, where parallel hard wall surfaces can produce flutter echoes more readily in an asymmetrical space. Simply adding more acoustic panels would weaken the sense of space without resolving specular reflections between parallel walls.
The solution had three layers. First, the walls used a composite construction combining fire-retardant decorative acoustic panels and slotted perforated-wood acoustic panels. These were primarily installed between the two largest parallel wall surfaces, using an asymmetrical combination of absorption and reflection to break up specular reflections. Second, suspended acoustic absorbers were installed beneath the roof trusses, increasing the effective absorption area without taking up floor space or reducing the finished ceiling height, while also meeting the architectural requirements for the ceiling. Third, the gaming area used antistatic raised flooring with an additional acoustic underlay to absorb high-frequency footfall and gaming-chair movement noise.
Low-frequency control is one of the most vulnerable aspects of an esports venue. High-powered subwoofers and the cooling fans of densely installed equipment can create low-frequency standing waves, producing a persistent hum that masks the direction of in-game footsteps and gunfire. Saijia installed targeted membrane resonant absorbers and cavity bass traps at locations with high sound-pressure levels, such as corners and wall-floor junctions, achieving an absorption coefficient of at least 0.6 at 125 Hz. Rather than covering the entire venue with thick acoustic foam, the project used point-specific resonant absorption for low frequencies. This is the fundamental difference between low-frequency treatment and conventional mid- and high-frequency treatment: low frequencies require targeted resonant absorption, while mid- and high frequencies are generally addressed through material coverage and surface area.
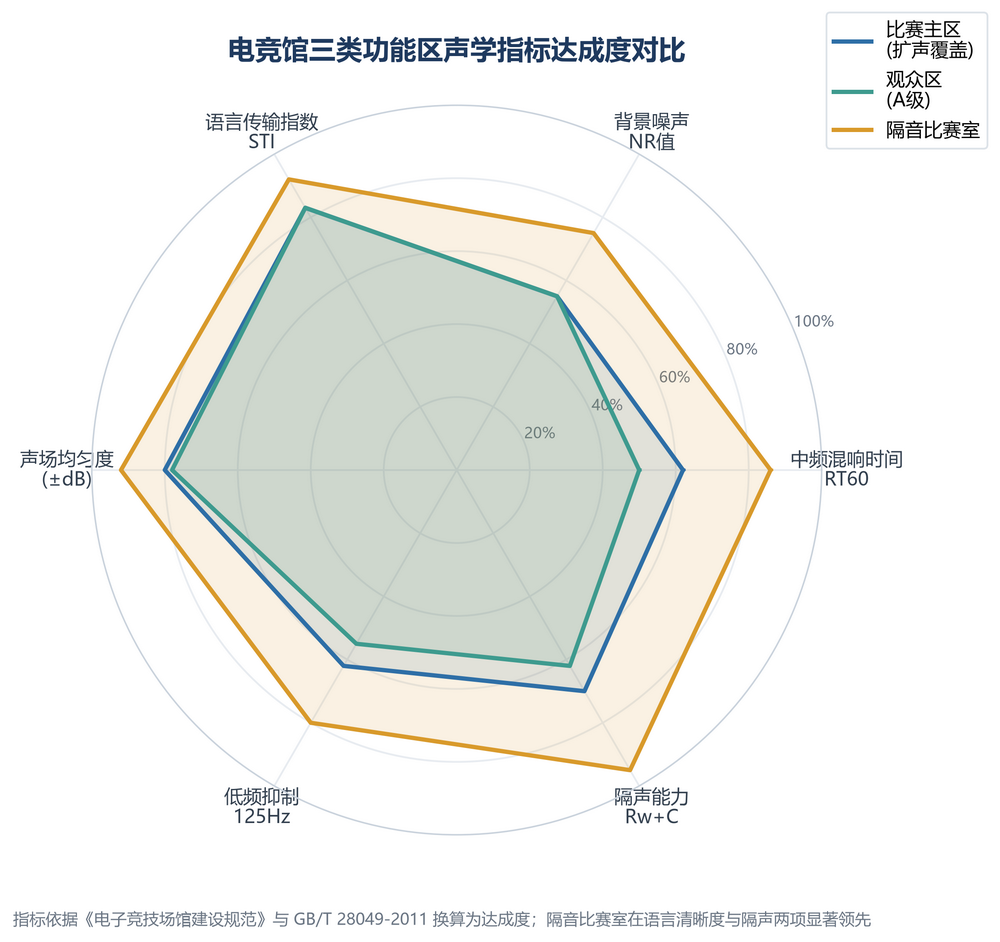
Figure 2 | Radar Comparison of Acoustic-Performance Achievement Across the Three Main Functional Zones
NR-40 is a relatively stringent limit. Achieving this level of background noise throughout the unoccupied venue depends on controlling every noise source, not masking noise by turning up the sound reinforcement system. The project identified and addressed four principal noise sources:
Equipment rooms. The server area and electrical distribution room were enclosed as separate rooms. Double-layer staggered sound-insulating walls and an independent acoustic vestibule were installed between these rooms and the competition area. Sound-insulating doors and silenced ventilation were used. Impedance-composite silencers were added to the equipment-room HVAC outlets, and vibration isolation was applied to the return-air path.
HVAC air-distribution system. A low-velocity, large-duct design with generous bend radii was adopted to create a quiet air path. Resistive silencers were installed at fan outlets and branch ducts. Flexible connections between ducts and the building structure helped prevent structure-borne noise. Supply-air outlets were positioned away from the area directly above the competition zone and were treated with outlet silencers.
High-density gaming stations. When all 40 stations operate at full load, the combined noise from graphics-card and power-supply fans is significant. At the design stage, Saijia coordinated equipment-rack layouts with supply-air paths and sound-insulating door locations. Noisier stations were concentrated as far as possible from the commentary booth and isolated rooms. Separate air-intake and exhaust paths were reserved for each station group to prevent hot-air recirculation from carrying equipment noise into the competition area.
Interaction between audience noise and equipment noise. At full capacity, audience cheering can exceed 95 dB. The project combined sound-insulating observation windows with acoustic vestibules to reduce this sound level before it reaches the player and commentary areas, preventing interference with broadcast microphones.
A common misconception in gaming communities is that sound isolation only requires sufficiently thick walls. In reality, noise travels from the audience area to players' headphones along three distinct paths. Sound isolation is effective only when all three paths are interrupted. Saijia organized the sound-isolation construction around these three paths. This is also the fundamental reason the project consistently achieved the Rw+C ≥ 40 dB target for the isolated competition rooms shown in Table 2.
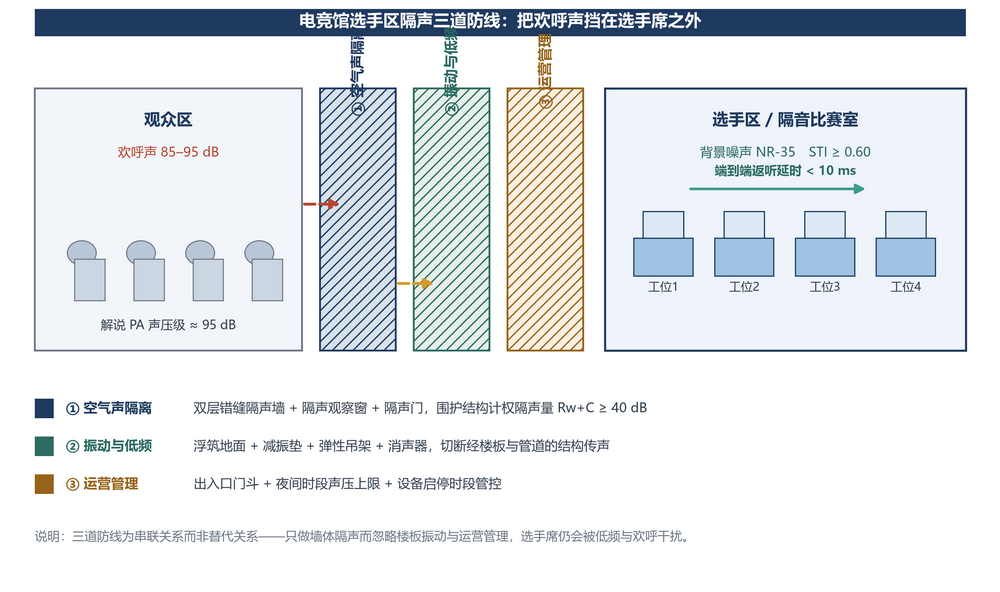
Figure 3 | Three Lines of Defense for Sound Isolation in the Player Area
The first line of defense is airborne sound insulation, provided by double-layer staggered sound-insulating walls, sound-insulating doors, and sound-insulating observation windows. One engineering detail is particularly important: sound insulation depends on the entire assembly, including the door leaf, hardware seals, and installation workmanship. A leak at any point can undermine the sound-insulation performance of the entire wall. Saijia used its own sound-insulating doors and observation windows. These composite assemblies were originally developed to meet the demanding sound-insulation requirements of professional broadcast studios and recording studios. In this project, they isolated competition rooms, production control rooms, and livestream rooms while providing both sound insulation and clear sightlines. Design, manufacturing, and installation were handled by the same team to prevent the original design intent from being compromised during procurement.
The second line of defense is vibration and low-frequency control. Low-frequency sound from loudspeakers and equipment vibration can travel upward through the floor structure; a single thickened wall cannot stop it. The isolated zone therefore used a floating-floor construction: vibration-isolation pads were laid over the structural slab before the finished floor was installed, creating a true mass–spring–mass isolation system. HVAC pipes were supported by vibration-isolating hangers, and equipment foundations were fitted with vibration-isolation bases.
The third line of defense is operational management. Measures include acoustic vestibules at entrances, sound-pressure limits during nighttime hours, and scheduled operating windows for large equipment. These three lines of defense work in series rather than replacing one another. If only the walls are treated while floor vibration and operational management are ignored, players will still be disturbed by low-frequency noise and audience cheering.
The Speech Transmission Index (STI) is the ultimate performance outcome of the acoustic design. Saijia carried out sound-field simulations during the design stage, selected sound-absorbing and sound-insulating constructions quantitatively during detailed design, and measured RT60, STI, NR, and sound-insulation performance on site at completion using the impulse-response and interrupted-noise methods. A complete acoustic test report was issued, with each result checked against the design target.
It is important to note that when STI fails to meet the target, the problem often lies in the room acoustics rather than the electroacoustic system. If reverberation is excessive or the background noise is too high, simply increasing amplifier power will not solve the problem. It may instead raise the sound pressure level and increase the risk of acoustic feedback. When players report that commentary is difficult to understand, the root cause is often the room itself rather than insufficient loudspeaker output.
A common mistake in esports venue lighting design is to treat visual spectacle as the only objective. Saijia advocates a three-layer lighting system. Functional lighting helps players compete for extended periods without visual fatigue; atmospheric lighting supports event pacing and audience engagement; and broadcast lighting reproduces skin tones and team-uniform colors accurately on camera. The three layers are controlled independently but can also be linked through preset scenes.
Lighting Indicator | Player Competition Area | Broadcast / Main Stage | Audience Area | Commentary Position |
Correlated Color Temperature (CCT) | 5000–5700K | 5000–5700K | 4000–5700K | 4000–5000K |
Color Rendering Index (CRI) | ≥ 90 | ≥ 90 | ≥ 85 | ≥ 85 |
Television Lighting Consistency Index (TLCI) | ≥ 90 | ≥ 90 | ≥ 85 | ≥ 85 |
Illuminance (lx) | 300–500 | 1000–2000 | 100–200 | 300–500 |
Stroboscopic Visibility Measure (SVM) | < 0.4 | < 0.4 | < 0.4 | < 0.4 |
Illuminance Uniformity (U0) | ≥ 0.7 | ≥ 0.7 | ≥ 0.7 | ≥ 0.7 |
Note: The color temperature for broadcast and the main stage is based on 5,500 K, consistent with calibration for professional broadcast and cinema cameras, to ensure consistent white balance across multiple cameras. High-frequency PWM or DC-dimming fixtures are used, with SVM below 0.4 and modulation depth below 1%, to prevent rolling bands during slow-motion replay.
Why is the color temperature limited to 5,000–5,700 K rather than made as high as possible? Professional cameras are generally calibrated around a daylight spectrum of approximately 5,500 K. Within this range, color reproduction is more stable and white balance is consistent across multiple cameras. Cool white light above 6,500 K can make images appear blue, darken shadows, and make players' faces look pale. This is inconsistent with broadcast requirements and with the visual comfort needed by players who look at screens for long periods.
For esports venues, flicker is a more critical parameter than brightness alone. Slow-motion cameras operating at 120 fps or higher are highly sensitive to power-supply ripple. Flicker from ordinary LED fixtures can appear as horizontal rolling bands, making slow-motion footage unusable. This project used broadcast-grade fixtures with high-frequency PWM or DC dimming and included SVM below 0.4 in the acceptance criteria. This is not merely about appearance; it determines whether the broadcast footage can be used.
Conventional stage lighting rarely has to account for a bright screen directly in front of a person. For an esports player, the front of the monitor is itself a bright light source. Specular reflections can reflect the lighting fixtures directly into the player's eyes, causing discomfort or even affecting gameplay.
Glare control is fundamentally a geometric issue, not a brightness issue. The beam angles of the fixtures must avoid the specular reflection path between the screen surface and the player's eye position. Monitors are oriented with their backs toward the main light direction, and truss height and fixture aiming angles are checked individually during detailed design. Saijia included the requirement to keep beam angles out of reflection paths directly in the lighting-layout acceptance criteria, rather than relying on dimming the light strips after opening.
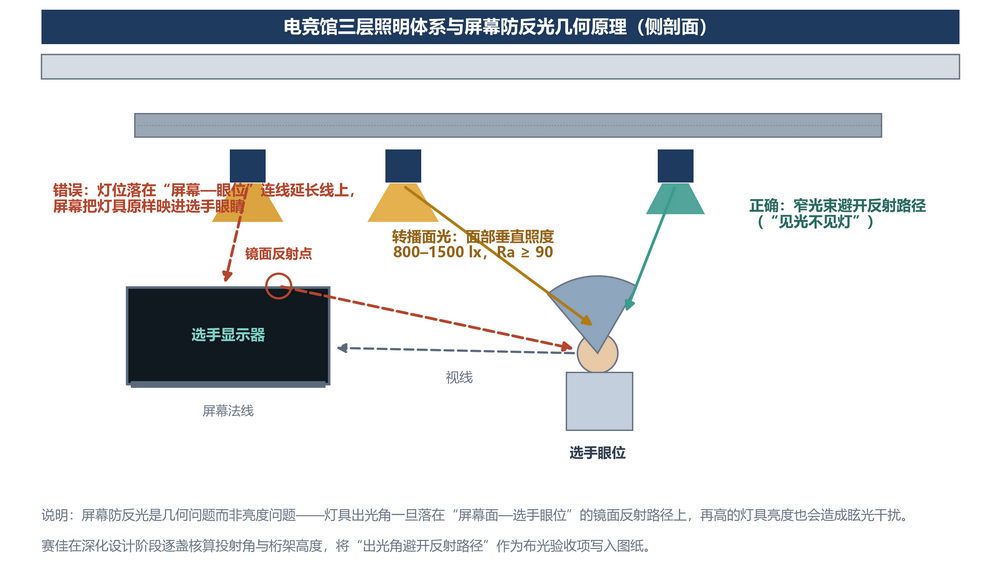
Figure 4 | Three-Layer Lighting System and Screen-Glare Geometry (Side Section)
Zoning is equally important in the esports arena sound reinforcement system. The audience area is designed to create an exciting event atmosphere and is calculated against the Grade 1 performance-venue criteria in GB/T 28049—2011. In the player area, headphones are the sole audio source; the public-address system is designed not to direct acoustic energy toward the players. Commentary audio follows an independent signal path and is not coupled to the audience sound reinforcement system.
Audio Indicator | Audience PA | Isolated-Room Monitoring | Commentary Pickup | Production Intercom |
Maximum Sound Pressure Level | ≥ 106 dB | ≥ 95 dB | — | — |
Acoustic Gain | ≥ -8 dB | — | ≥ -6 dB | — |
Speech Transmission Index (STI) | ≥ 0.50 | ≥ 0.60 | ≥ 0.60 | — |
System Noise | ≤ NR-20 | ≤ NR-25 | ≤ NR-30 | — |
End-to-End Latency | — | < 10 ms | — | < 5 ms |
Sound-Field Non-Uniformity | ≤ ±3 dB | ≤ ±2 dB | — | — |
Note: The main audience PA system is designed to the Grade 1 performance-venue criteria in GB/T 28049—2011. For zoned sound reinforcement, the digital mixing console applies millisecond-level delay alignment to the front and rear loudspeakers to eliminate comb filtering.
End-to-end latency in the players' monitoring/return-audio path is one of the most sensitive parameters in this project. Players rely on real-time voice instructions from teammates. If the return-audio path exceeds approximately 10 ms, a perceptible mismatch with the live action may occur, affecting judgment and gameplay rhythm. The project used a distributed delay-array and local-return solution, calculating the latency budget at each stage to keep the total within the specified threshold.
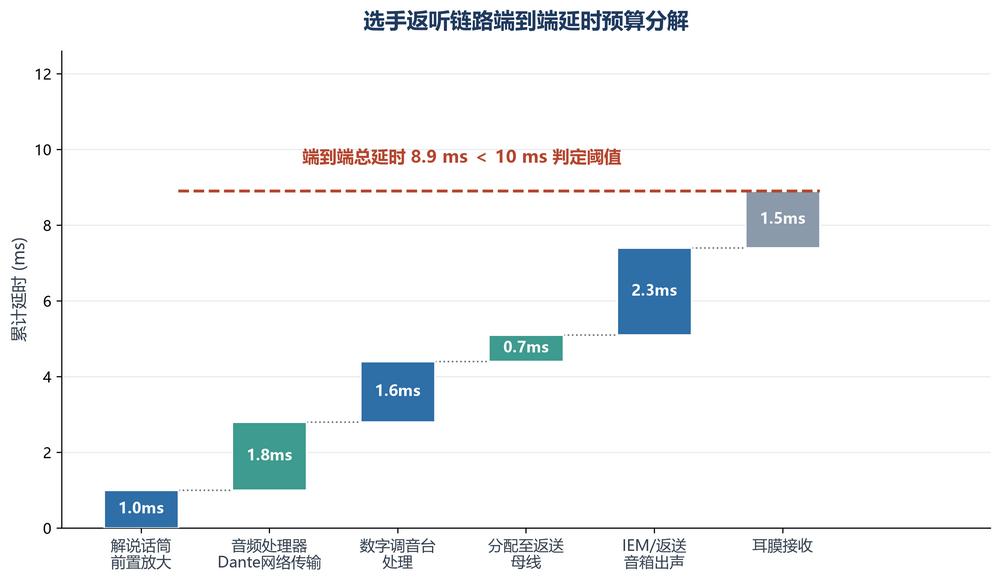
Figure 5 | Breakdown of the End-to-End Latency Budget for the Player Monitoring Path
Commentary microphone pickup is one of the easiest points at which the entire signal chain can fail. If omnidirectional microphones pick up audience cheering, the livestream audio immediately becomes muddy and indistinct. The project used supercardioid or shotgun microphones, together with acoustic reflection shields and localized sound absorption, to isolate audience noise. Commentary signals were routed through an independent bus and decoupled from the audience PA system, ensuring that clean speech entered the livestream chain.
Two additional engineering details are worth recording. First, the audio system and lighting-dimming system must use separate power circuits. Otherwise, voltage drops and harmonics when the lights switch on can enter the audio chain and create an irritating mains hum. Second, event operation relies on an internal communications system to coordinate the production director, lighting, video, and stage-machinery teams with low latency. This is often overlooked in venues designed mainly for daily commercial operation, but it is critical to smooth broadcasting on competition day.
The main LED screen is the most valuable visible asset in an esports arena and a direct source for broadcast images. The main screen in this project has a refresh rate of at least 3,840 Hz and a grayscale depth of at least 14 bits. Point-by-point calibration controls color consistency to ΔE below 3. Indoor brightness is configured at 800–1,500 nits and adjusted in coordination with the lighting system.
Why is 3,840 Hz treated as a safe threshold? High-speed broadcast cameras operating at 120 fps or higher have very short shutter intervals. The lower the refresh rate, the more likely horizontal rolling bands will appear in the image. A 3,840 Hz refresh rate is far above the shutter frequency of commonly used cameras, helping prevent scan lines and moiré patterns.
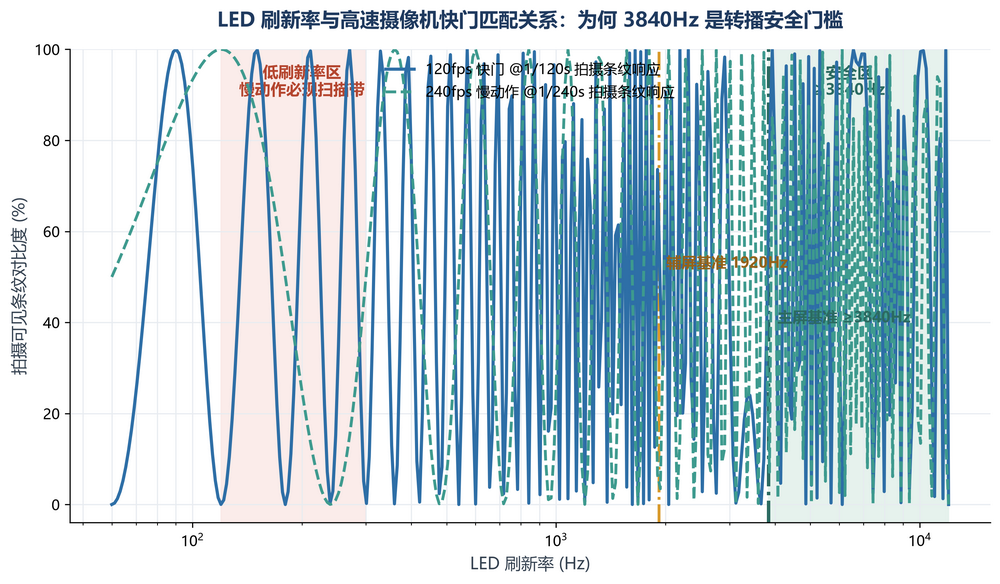
Figure 6 | Matching LED Refresh Rate with High-Speed Camera Shutter Operation
The brightness of the main screen must also be coordinated with the lighting system. If the screen is too bright during broadcasting, the camera image may become overexposed, losing facial details and team logos. Many complaints about washed-out broadcast images are caused by a lack of joint exposure calibration between the lighting and screen, rather than by the camera itself.
The sense of ceremony at professional esports events is created to a large extent by stage machinery. Lifting gaming platforms allow players to rise smoothly from below the stage; lifting or opening LED screens clear the main sightline at the opening moment; and a rotating display platform brings the championship podium into focus. These movements are not merely for visual effect: they also improve event changeover efficiency. This project required the same venue to switch from daily operating mode to tournament mode within one hour.
The main stage is equipped with two lifting gaming platforms (the rated load of each platform is calculated according to its load schedule; lifting travel is 2.4 m; positioning accuracy is ±2 mm; each platform has dual brakes, upper and lower limit switches, and anti-collision interlocks), one rotating display platform (positioning accuracy ±0.1°), one main-curtain and valance-curtain system, and an overhead grid suspension system with electric hoists and trusses for suspending lighting fixtures, LED screens, and line-array loudspeakers.
Mechanical Indicator | Lifting Gaming Platform | Rotating Display Platform | Main Curtain System | Overhead Grid Suspension / Electric Hoist |
Rated Load | As calculated in the load schedule | As calculated in the load schedule | As calculated in the load schedule | Individual point-load verification |
Safety Factor | ≥ 5 | ≥ 5 | ≥ 5 | ≥ 5 |
Positioning Accuracy | ± 2 mm | ± 0.1° | — | Limit Protection |
Braking Method | Dual brakes | Dual brakes | Dual brakes | Dual brakes + overspeed protection |
Redundancy and Interlocks | Limit protection + interlock | Limit protection + interlock | Limit protection + interlock | Overload + limit protection + interlock |
Control Method | Independent safety controller, synchronized by a common clock | Same as left | Same as left | Same as left |
Note: The safety factor for critical load-bearing members and suspension systems must be at least 5. Each suspension point is checked for both point load and cumulative load, and a suspension-point load register is maintained. The total overhead-grid load is rechecked after lighting fixtures, LED screens, and loudspeakers are installed.
The overhead grid spans the main stage and audience area and contains 16 suspension points supporting line-array loudspeakers, the main LED screen, entertainment lighting fixtures, and truss structures. Before construction, Saijia checked both the individual and cumulative loads at every suspension point and worked with the building-structure team to verify the load-bearing capacity of the existing beams and slabs. Any later addition affecting the structure must be reinforced in advance; equipment must never simply be suspended first and checked later. At this stage, Saijia used its independently developed constant-force suspension rods and associated rigging products. These structural products have CE certification and have been used in broadcast, television, and theatre projects over an extended period.
Stage machinery suspends equipment, but above all it protects the people below. The mechanical design in this project followed four basic principles: load verification, dual braking, dual limit protection, and anti-detachment measures. Structural loads at each suspension point were checked under the most unfavorable operating condition. Lifting equipment was fitted with dual brakes and upper/lower limit protection. Wire ropes and transmission components were provided with redundancy in accordance with applicable requirements, together with limit switches and emergency-stop circuits.
All moving mechanisms are driven by independent safety controllers and synchronized with the lighting, video, and audio systems through a common clock. If any mechanism develops an abnormal condition, it stops immediately and the relevant circuit is isolated. Acceptance testing must include no-load, rated-load, and static-load tests to verify positioning accuracy, braking performance, and limit interlocks, with inspection reports issued. Handing over stage machinery without testing each mechanism individually is an unacceptable process failure in this field.
The total project duration was 96 calendar days. Because of the mall's operating hours, the effective work window was approximately five hours per day. Saijia therefore prepared a four-level schedule (overall control, milestones, weekly plans, and daily plans), with the critical path focused on design drawings, concealed room-acoustic works, equipment delivery, and integrated system commissioning.
The project followed four principles: prioritize room acoustics, coordinate MEP works in parallel, prefabricate components off-site, and hand over the venue by zone. Concealed works such as sound-absorbing and sound-insulating constructions and floating floors had to be completed first; MEP services could then be routed without damaging them. To accommodate fragmented work windows, the overhead trusses and stage-machinery components were prefabricated and preassembled in the factory, leaving only positioning and connections to be completed on site.
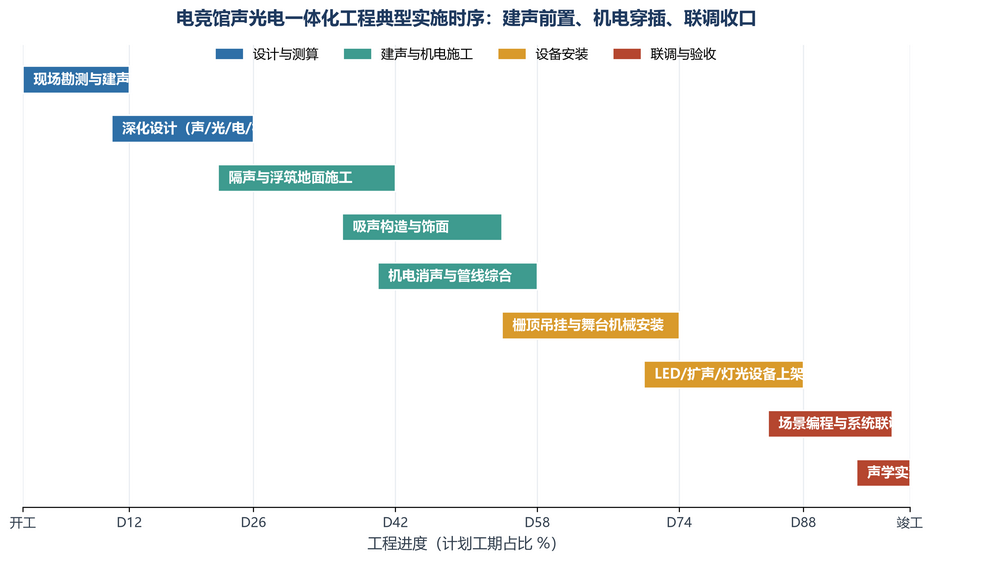
Figure 7 | Typical Implementation Schedule for Integrated Acoustic, Lighting, and Audio Works in an Esports Arena
Line-array loudspeakers, digital audio-processing equipment, LED display panels, lighting fixtures, and stage-machinery components were delivered to the site in batches. The team checked each item against the delivery list, verifying model, quantity, and external condition. Equipment was stored on site only after its condition had been confirmed. Sample LED panels were powered on for inspection, and mechanical components were checked before lifting.
This was the stage of the project least suitable for rework. Saijia first completed the double-layer staggered framing of the sound-insulating walls and embedded service conduits, then installed the sound-absorbing infill and finishes, and finally installed the vibration-isolation layer and finish of the floating floor. Reversing this sequence could require later service routing to cut into and damage the sound-insulating construction. Such damage is almost impossible to detect during concealed-work inspections; by the time users complain about poor sound isolation, the cost of repair can be enormous.
Fire-retardant decorative acoustic panels and slotted perforated-wood acoustic panels were laid out and installed in accordance with the detailed design. Panel joints and perforation diameters were strictly controlled to avoid reduced absorption performance caused by sound leakage at joints or deviations in hole positioning. Suspended acoustic absorbers were installed at designated suspension points, balancing acoustic performance with the visual integrity of the ceiling.
The trusses and suspension points were installed after structural verification. Electric hoists, constant-force suspension rods, lifting gaming platforms, and the rotating display platform were then installed in sequence. After installation, the lifting equipment underwent manual movement checks and limit-switch verification, followed by no-load and rated-load tests. The safety controller monitored the entire process, and the equipment was connected to the unified control system only after all movements had been verified.
After the LED screen was hoisted into place, its flatness and panel joints were checked before point-by-point calibration. Line-array and suspended loudspeakers were installed at the suspension points and angles determined by sound-field simulation. The orientation and aiming angle of every loudspeaker were checked against the drawings and adjusted as required; approximate alignment was not acceptable. During installation of entertainment and track lighting fixtures, the beam angle of each fixture was checked against the screen-reflection path, as defined by the glare-control geometry in Figure 4.
The integrated commissioning stage covered three tasks: measuring acoustic performance against the design targets; programming lighting, sound reinforcement, video, stage machinery, and internal communications into scene scripts that could be triggered with a single command; and conducting internal-communications coordination rehearsals for the production director, lighting, video, and machinery teams. Four preset scenes were configured: Daily Operations, Tournament Mode, Press Conference, and Training. Daily operations activate basic lighting and background music with one command, while Tournament Mode switches on the lighting show, commentary signal path, and livestream feed.
Acceptance was based on the design criteria and verified using on-site measurements. The following table compares the principal design targets with the measured results for this project.
Test Item | Design Target | Measured Result | Test Reference |
Mid-Frequency Reverberation Time, Main Competition Area | 0.8–1.2 s | 0.92 s(500Hz–1kHz) | GB/T 50076—2013 |
Mid-Frequency Reverberation Time, Isolated Competition Room | ≤ 1.0 s | 0.78 s | GB/T 50076—2013 |
Background Noise, Commentary Room | NR-30 | NR-28 | GB/T 28049—2011 |
Envelope Sound Insulation, Isolated Competition Room (Rw+C) | ≥ 40 dB | 43 dB | GB 50118—2010 |
Audience-Area Speech Transmission Index (STI) | ≥ 0.50 | 0.56 | GB/T 28049—2011 |
Audience-Area Sound-Field Non-Uniformity (1,000 Hz) | ≤ ±3 dB | ±2.4 dB | GB/T 28049—2011 |
Main LED Screen Refresh Rate | ≥ 3840 Hz | 3840 Hz | SJ/T 11141—2017 |
Main LED Screen Color Consistency (ΔE) | < 3 | 2.1 | SJ/T 11281—2017 |
Player Monitoring End-to-End Latency | < 10 ms | 8.9 ms | System measurement |
Main-Stage Illuminance Uniformity (U0) | ≥ 0.7 | 0.76 | GB/T 28049—2011 |
Lifting Gaming Platform Positioning Accuracy | ± 2 mm | ± 1.5 mm | WH/T 28—2007 |
Lifting Platform Safety Factor | ≥ 5 | 6.2 | GB 50017—2017 |
Note: Acoustic tests were conducted under both unoccupied and fully occupied conditions. The table shows the fully occupied results. Written reports were issued for all tests, and each result was checked against the corresponding design target.
For the sake of an accurate project record, three parameters required adjustment during construction and commissioning. First, the initial sound-absorption design for the audience area was calculated based on the unoccupied reverberation condition. Once the seats were occupied, the audience and seating provided additional absorption, causing the measured reverberation time to fall below the design lower limit. Second, the original observation window in the production control room used single-layer laminated glass, and its measured sound insulation was only 31 dB, below the 35 dB requirement. It was replaced with double-layer staggered glazing and the perimeter seals were redone, after which the target was achieved. Third, the joint exposure calibration of the main LED screen and broadcast key lighting failed during the first integrated commissioning session. The issue was resolved by recalibrating the screen brightness and key-light ratio. These adjustments are recorded because they reflect a fundamental reality of audiovisual engineering: performance targets are not achieved simply because they appear on drawings; they are achieved through measurement, comparison, correction, and verification.
After commissioning was completed, Saijia and the owner jointly carried out listening tests, visual checks, and stage-machinery synchronization demonstrations. They confirmed clear speech, no visible flicker or scan lines on the screens, and smooth mechanical movement with reliable limit protection. The equipment inventory, operating instructions, and scene scripts were formally handed over, completing the integrated delivery of the esports arena's acoustic, lighting, and audio systems.
The following questions are recurring concerns raised by esports venue owners, operators, and engineering professionals during project discussions and public technical exchanges. Saijia answers them in the order in which they commonly arise, rather than listing questions simply to fill space.
Noise disturbance is indeed one of the most common reasons esports venue projects are suspended, but it can be addressed during the design stage. The engineering solution has three lines of defense. The first is airborne sound insulation using walls, sound-insulating doors, and sound-insulating windows. The second is low-frequency and vibration control. Low-frequency sound from loudspeakers travels through the floor structure and cannot be blocked by ordinary walls; floating floors, equipment vibration-isolation bases, and vibration-isolating pipe hangers are required. The third is operational management, including acoustic vestibules at entrances and sound-pressure limits during nighttime hours. One important reminder: the existing building should be assessed for sound-isolation feasibility before the lease is signed. Retrofitting after opening can typically cost more than three times the amount that would have been budgeted during the design stage.
It depends on the venue's positioning. A commonly adopted benchmark for international professional tournaments is 25–30 dB of sound-level isolation between the player and audience areas. This requirement is associated with the well-known incident at ESL One Cologne in 2014, when audience cheering leaked directional audio information and affected competitive fairness. Requirements of this kind were subsequently incorporated into mandatory rules by major tournament organizers. If the venue plans to host professional tournaments or high-specification livestreams, isolated player positions with sound-insulating observation windows are an essential investment. If the venue mainly serves daily operations and only occasionally hosts small events, a lighter combination of high-isolation headphones, gaming-area partitions, and enhanced sound absorption may be sufficient, leaving more budget for systems used more frequently. It is important to note that the key player-area indicators include not only sound insulation, but also background noise (NR-35) and STI (at least 0.55). A quiet room with excessive reverberation can still make teammate communications difficult to understand.
No. Shorter is not always better; this is a common misconception. An esports venue needs speech clarity while retaining a sense of space, rather than the completely dry acoustics of a recording studio. In this project, the main competition area was controlled at 0.8–1.2 s, the audience area was allowed up to 1.70 s, and the commentary/broadcast room was set at 0.6–0.8 s. The commentary/broadcast room deserves particular attention: commentary needs to sound clean, so this room has the shortest reverberation time and the strictest background-noise requirement (NR-30). In the audience area, reverberation may be slightly longer to help create an event atmosphere. Low-frequency reverberation may be somewhat higher than mid-frequency reverberation, but should not exceed 1.2–1.3 times the mid-frequency value; otherwise, boomy low-frequency coloration can mask the direction of in-game sound effects.
No. Adding more LED strips may make photographs look more impressive, but it does not solve three important issues: players' visual comfort, accurate camera color reproduction, or controllable event atmosphere. Professional esports lighting and audio design uses three layers—functional, atmospheric, and broadcast lighting—with quantitative criteria for each. Screen glare is fundamentally a geometric issue. If a fixture's position and beam angle fall within the specular reflection path from the screen to the player's eyes, even an expensive fixture can cause glare. Each beam angle should therefore be checked during detailed design rather than relying on dimming after installation. In addition, all fixtures should use high-frequency drivers to prevent flicker bands in broadcast images.
The P value refers to the distance, in millimeters, between the centers of adjacent LED pixels. A smaller value means more pixels per unit area and a finer image, but also a higher price. The key selection factor is the minimum viewing distance. If the nearest audience row or camera is more than 8 m from the screen, P3.9 or P4.8 can provide a good viewing experience while significantly reducing the budget. P2.5 or finer is generally needed only for close-up viewing or venues frequently used for livestream filming. However, refresh rate—not pixel pitch—is the parameter that can determine broadcast success. The main screen in this project has a refresh rate of 3,840 Hz; screens with refresh rates far below this, such as 1,920 Hz, are prone to scan lines during slow-motion replay. In addition to pixel pitch, buyers should consider brightness (800–1,500 nits indoors, coordinated with the lighting system), color consistency (ΔE below 3 after point-by-point calibration), and cabinet maintenance method.
In many cases, yes, but five checks must be completed first: whether the finished ceiling height is sufficient for the trusses, lighting fixtures, and ventilation; whether the floor slab can support the additional loads from high-density gaming stations, LED screens, and suspended trusses; whether the electrical service capacity can be upgraded as required; whether the fire-safety conditions can pass the renovation approval process; and whether the existing walls, doors, and windows provide adequate baseline sound insulation. If any of these five areas has a fundamental constraint, the site selection or project scale must be reassessed. The biggest mistake in a conversion project is to sign the lease first and look for solutions later. Structural capacity, electrical supply, and fire-safety requirements are hard constraints, and the cost of rework can far exceed the cost of an early site survey.
The solution is to reserve capacity for tournament requirements during design and enable one-touch scene switching. The lighting scenes, sound-reinforcement zones, signal routing, and mechanical interfaces required for tournament mode should all be incorporated into the system from the outset. Daily operations use basic lighting and background music; tournament mode activates the lighting show, commentary signal path, and livestream feed; press conferences or performances can connect temporary equipment. Lighting control is implemented through scene presets, sound reinforcement is mixed independently by zone, and standard interfaces are reserved for stage machinery. The time required for scene changeover directly affects the venue's ability to generate revenue from weekend tournaments. The four preset scenes in this project—Daily Operations, Tournament Mode, Press Conference, and Training—allow the entire venue to switch modes within minutes.
The main differences are zoning and delay management. Audience PA is designed to the Grade 1 performance-venue criteria in GB/T 28049—2011 (maximum sound pressure level ≥106 dB, transmission gain ≥−8 dB, and STI ≥0.50). In the player area, headphones are the sole audio source, and the PA system is designed not to direct acoustic energy toward players. Commentary audio follows an independent signal path and is not coupled to the audience PA. Another easily overlooked difference is latency. If end-to-end latency in the player monitoring path exceeds approximately 10 ms, a perceptible mismatch with the live action may occur, affecting gameplay decisions. The latency budget must therefore be calculated at every stage rather than simply selecting a monitoring system.
They are very different. The load density of an esports venue can be three to five times that of an ordinary retail unit. A high-specification gaming station typically consumes 300–500 W; the 40 gaming PCs alone therefore require 12–20 kW, before adding the LED screen, sound reinforcement, lighting, and HVAC. Loads should be calculated separately for daily operations, tournaments, and broadcasting, with capacity reserves. Critical systems such as the production control system, tournament servers, and core network equipment should be protected by UPS units so that a brief mains interruption does not stop a competition. Smart distribution cabinets should sequence equipment startup to avoid voltage drops caused by simultaneous startup of high-power equipment. For cooling, the HVAC capacity in high-density gaming areas must be checked against the heat load from each person and each device. This project maintained an indoor temperature of 22–26°C and relative humidity of 40%–60%. The gaming area used antistatic raised flooring with directional air supply. One further hard constraint is often overlooked: HVAC noise must be included in the NR-40 background-noise budget. Air-outlet silencing is part of acoustic design, not merely the final step of mechanical ventilation design.
These four disciplines constrain one another in an esports venue; they are not four independent trades. Room acoustics determine reverberation and background noise, while electroacoustic design relies on measured room-acoustic data to calculate loudspeaker placement and delay. Lighting beam angles must avoid screen-reflection paths, and screen brightness must be jointly calibrated with the lighting. Stage-machinery suspension points must share a coordinated load distribution with lighting fixtures, loudspeakers, and LED screens; each system cannot claim separate space on the overhead grid. When these tasks are divided among contractors who do not share responsibility, typical problems include sound reinforcement being calculated from architectural drawings that are later changed by the acoustic design; lighting fixtures arriving on site only to discover that screen-reflection paths have not been avoided; and truss installation being delayed because the screen has already occupied the planned suspension points. Saijia holds five Class A qualifications issued by the China Institute of Stage Design: stage design and production, stage lighting, stage audio, stage audio-video, and stage machinery. Detailed design, manufacturing, installation, and commissioning of mechanical and acoustic systems are completed by its in-house teams, without qualification lending or multi-tier subcontracting.
The following six mistakes have appeared repeatedly in Saijia's engineering practice. Most do not become apparent during construction; they emerge only after the venue begins operating.
Common Pitfall | Typical Symptom | Recommended Approach |
Treating an esports venue as an upscale internet café | Focusing only on themed decoration and ignoring acoustics; after opening, commentary is hard to understand and players complain about noise | Complete room-acoustic design before structural and fit-out work; define zoning and performance targets first |
Prioritizing visual effects while ignoring glare and flicker | The venue looks dazzling, but livestream images show rolling scan lines and moiré | Use quantified three-layer lighting design, high-frequency drivers, and beam angles that avoid screen-reflection paths |
Maximizing loudness without zoning or directional control | Increasing amplifier power, yet rear seats remain unclear and feedback occurs frequently | Use measured room-acoustic data for sound-field simulation, directional loudspeaker placement, and zone-by-zone delay alignment |
Treating walls only and ignoring doors, windows, and floor slabs | Walls are thick, but low-frequency noise still travels to the floors above | Apply the three-line sound-isolation strategy, emphasizing floating floors and equipment vibration isolation |
Estimating power distribution and cooling as for an ordinary retail unit | Circuit trips during peak periods, equipment throttles due to high temperatures, and network connections drop | Calculate loads for all three operating scenarios, reserve capacity, and provide UPS protection for critical loads |
Leaving stage machinery to be added later | When lifting platforms are later requested, the structure is already closed and no suitable load-bearing points remain | Prepare load schedules and suspension-point plans at the concept stage, and reserve capacity in the truss system |
Note: The cost of rectifying acoustic defects after construction is typically 5–10 times the cost of addressing them during initial design, and the venue may have to suspend operations during rectification.
Guangzhou Saijia Acoustic & Lighting Engineering Co., Ltd. was established in 2000. It is an engineering company specializing in the integrated delivery of building acoustics, lighting, audio, video displays, stage machinery, and intelligent systems. Its headquarters are located at Room 615, Building 3, Greenland Times Cloud City, No. 135 Huangyuan Road, Baiyun District, Guangzhou. The company also has a branch in Wuhan, serves clients nationwide, and is expanding into overseas markets.
In terms of qualifications, Saijia holds the Class A qualification for professional stage design and production issued by the China Institute of Stage Design, as well as five Class A qualifications covering professional stage lighting, professional stage audio, professional stage audio-video, and the design, installation, and commissioning of professional stage machinery. It has Level I certifications for lighting and audio from the China Association of Performing Arts' stage engineering enterprise certification program, and a Level I comprehensive technical qualification for audio engineering enterprises from the Audio Engineering Branch of the Chinese Institute of Electronics. The company also holds three Level II construction qualifications: building decoration and fit-out works, electronic and intelligent systems engineering, and building mechanical and electrical installation works. It holds a Work Safety Permit and a National High-Tech Enterprise certificate, and is certified to ISO 9001 (Quality Management), ISO 14001 (Environmental Management), and ISO 45001 (Occupational Health and Safety Management). It has been recognized as a Guangdong Province Contract-Honoring and Credit-Reliable Enterprise for eight consecutive years and has an AAA corporate credit rating.
Figure 8 | Level I Comprehensive Technical Qualification Certificate for Audio Engineering Enterprises, Audio Engineering Branch of the Chinese Institute of Electronics |
Figure 9 | Level I Audio Qualification Certificate for Stage Engineering Enterprises, China Association of Performing Arts |
Figure 10 | Class A Qualification Certificate for Professional Stage Machinery Design, Installation, and Commissioning, China Institute of Stage Design |
Note: The image above shows selected core qualifications held by the entity responsible for this project, covering acoustic engineering, stage audio, and stage machinery. The complete list of qualifications is available in the About Us section of the company website.
In technology and intellectual property, Saijia holds 42 patents and multiple computer software copyrights in areas including audio vibration isolation, modular installation of acoustic materials, lighting-fixture structures, and stage machinery. Products such as electric curtain machines and constant-force suspension rods have been used for many years in broadcasting, theatre, and sports venue projects. The company's independently developed product lines—including sound-insulating doors, sound-insulating observation windows, fire-retardant decorative acoustic panels, and slotted perforated-wood acoustic panels—allow key components in esports venue acoustic design to be managed under a single chain of responsibility from design through manufacturing to installation, preventing the original design intent from being compromised during procurement.
The author, Fan Duyong, is Chairman of Saijia. He is a Senior Engineer in Stage Lighting, Audio Design, and Electrical and Intelligent Systems Engineering, a Class II Registered Constructor, and a member of the Acoustical Society of China. He holds Dante network-audio certification and previously attended training at the Tsinghua University School of Architecture on architectural acoustic fit-out design and sound reinforcement engineering. He has more than 30 years of experience in audiovisual engineering management and has led integrated acoustic and lighting projects for major broadcast studios, theatres, sports venues, and converged-media centers. The technical criteria and construction methods described in this article are drawn from Saijia's internal technical documentation and actual engineering practice. The relevant technical sections were jointly reviewed by the heads of Saijia's building acoustics, lighting, audio, stage machinery, and system integration disciplines.
The commercial model of an esports venue is supported by three revenue streams: daily operations, weekend tournaments, and livestream content. The acoustic, lighting, and audio systems are the only assets that operate around the clock. They influence whether players are willing to stay for extended sessions, whether spectators choose to remain in the venue, and whether sponsors are willing to bring events to the site. Getting the system design right is a prerequisite for sustainable venue operations. Getting it wrong can make post-opening rectification more expensive than the original investment.
When discussing an esports venue project with Saijia, three items can significantly improve the quality of the proposal, and owners are advised to prepare them in advance. First, the venue positioning and classification, including whether it falls into Class A or Class B under GB/T 44456—2024 (the stated floor-area threshold for a Class B venue is 200–350 m²). Second, the architectural drawings, especially the floor plan, section levels, and structural beam and slab information. Third, the event-hosting objectives and operating model, including the intended competition level and livestreaming frequency. With these three items, Saijia's engineering team can first provide an initial assessment of functional zoning and circulation, then proceed to room-acoustic calculations and system architecture design, avoiding repeated changes to fundamental project decisions.
Saijia's esports venue design and engineering services cover building acoustics and sound-insulation design; sound reinforcement and electroacoustic systems; LED displays and virtual production; entertainment and atmospheric lighting; stage machinery; power distribution and intelligent integration; and the complete delivery process, including detailed design, equipment supply, installation, scene programming, integrated commissioning, testing, and final acceptance. For owners who appoint separate contractors for some disciplines, Saijia can also provide acoustic-design coordination or system-design reviews and work alongside the owner's existing team.
Company: Guangzhou Saijia Acoustic & Lighting Engineering Co., Ltd.
Website: https://www.acousticscn.com
Email: saijia.avl@gmail.com
Address: Room 615, Building 3, No. 135 Huangyuan Road, Baiyun District, Guangzhou, China
GB/T 44456—2024, Code of Operations and Services for Esports Venues
T/SESA 0003—2022, Code for the Construction of Esports Venues
GB/T 50356—2005, Code for Architectural Acoustics Design of Theatres, Cinemas, and Multi-Purpose Auditoriums
GB/T 28049—2011, Code for the Design of Sound Reinforcement Systems in Auditoriums and Sports Venues
GB 50371—2006, Code for the Design of Sound Reinforcement Systems in Auditoriums
GB 50118—2010, Code for Design of Sound Insulation of Civil Buildings
GB/T 50076—2013, Measurement Specification for Reverberation Time in Rooms
GB 50303—2015, Code for Acceptance of Construction Quality of Building Electrical Engineering
GB 50222—2017, Code for Fire Prevention in Interior Decoration Design of Buildings
GB 50017—2017, Standard for Design of Steel Structures
GB 50205—2020, Standard for Acceptance of Construction Quality of Steel Structure Engineering
WH/T 28—2007, Stage Machinery—Safety Requirements for Overstage Equipment
WH/T 36—2009, Stage Machinery—Safety Requirements for Understage Equipment
SJ/T 11141—2017, General Specification for LED Displays
SJ/T 11281—2017, Test Methods for Light-Emitting Diode (LED) Displays
GB 55037—2022, General Code for Building Fire Protection
GB 50052—2009, Code for Design of Power Supply and Distribution Systems
ISO 3382-1:2009, Acoustics—Measurement of Room Acoustic Parameters—Part 1: Performance Spaces
ISO 3382-2:2008, Acoustics—Measurement of Room Acoustic Parameters—Part 2: Reverberation Time in Ordinary Rooms


