 English
 Français
 Español
 Pусский
 العربية
 Português
 Deutsch
 Kiswahili
 Türk dili
 Melayu

Views: 0 Author: Site Editor Publish Time: 2026-09-21 Origin: Site


The Shenzhen Fire All-Media Center is affiliated with the Shenzhen Fire Rescue Detachment. With the goal of enhancing fire publicity communication power and influence, it is an entity responsible for Shenzhen fire brigade image publicity, news material collection and editing, new media platform operation, cultural creation, fire science education base operation, and online and offline socialized fire publicity activities.
The Shenzhen Fire Rescue Detachment All-Media Work Center includes functional areas such as high-definition studio, recording and editing, news planning, film review, and collection and editing. To adapt to the profound changes in media convergence development, information communication patterns, and social public opinion ecology in the new era, and to further strengthen fire publicity forces and innovate fire publicity work mechanisms, the Shenzhen Fire All-Media Center will undergo comprehensive upgrading and renovation.

The stage art system of the all-media command center utilizes modern media expression forms and advanced visual elements. The conceptual design will not fall behind media system trends within 5 years, conforms to modern media trends, and integrates modern requirements. According to different work functions, different elements are used to improve recognition. The design style is unified, while different functional rooms have distinct differences reflecting their respective functions. Special graphic expression forms and appropriate visual elements are used to create a refreshing visual scene for the all-media command and dispatch center. The environment is elegant, beautiful, and highly visitable. The working environment has a humanistic atmosphere, providing comfort and ease during work.
The technical rooms and supporting facilities of the all-media center should meet the requirements for converged media business operations. On the premise of meeting functional requirements, practicality is emphasized, high cost-performance is highlighted, and construction scale is reasonably determined.
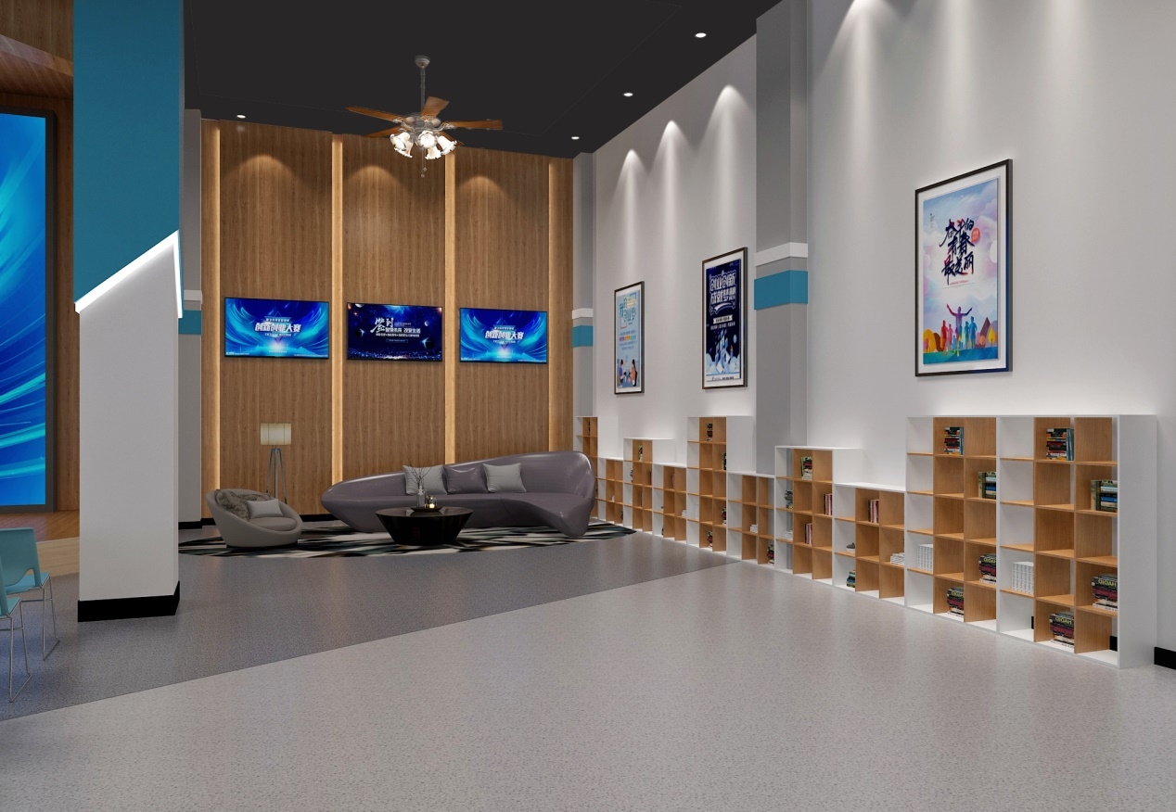
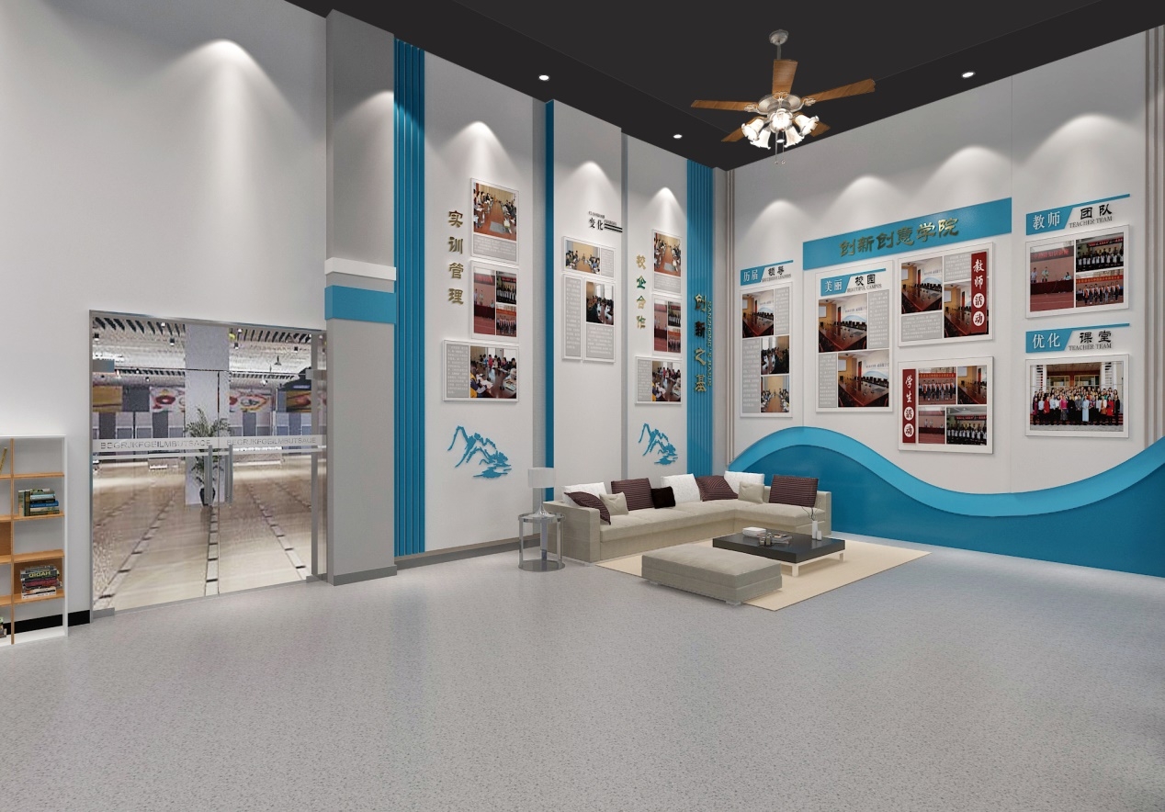
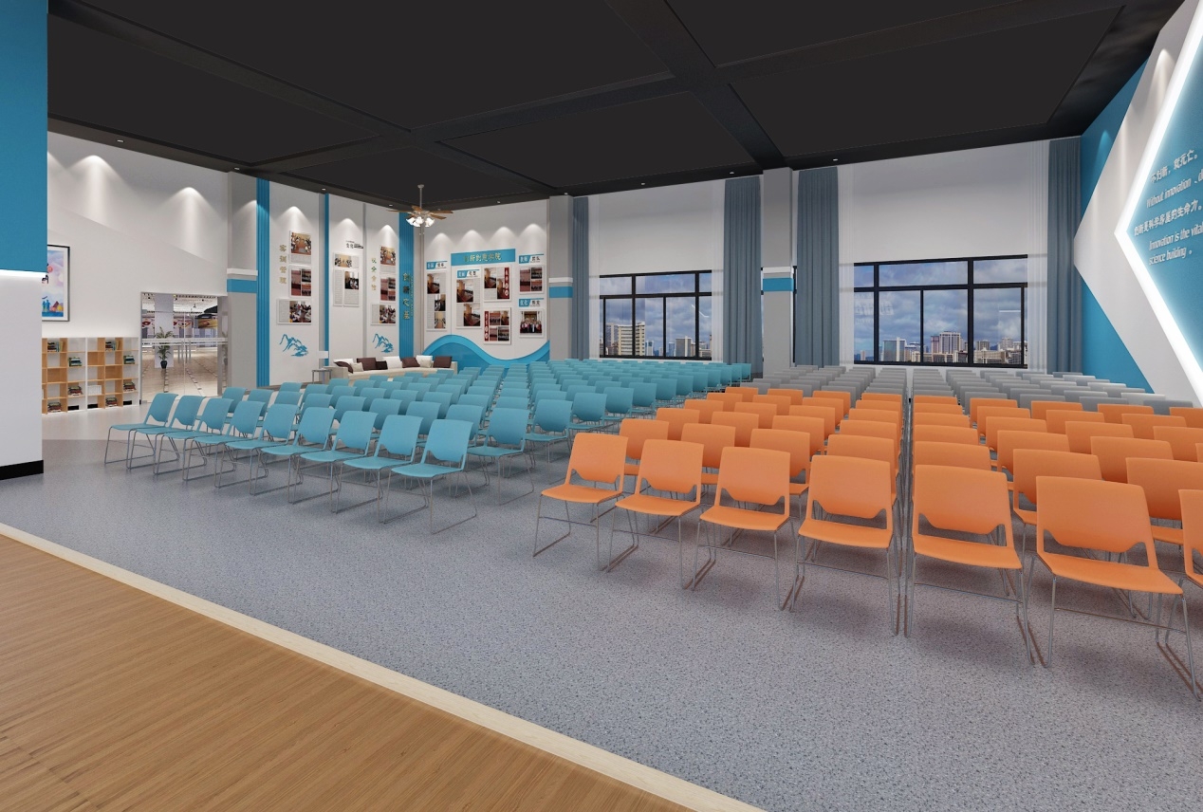
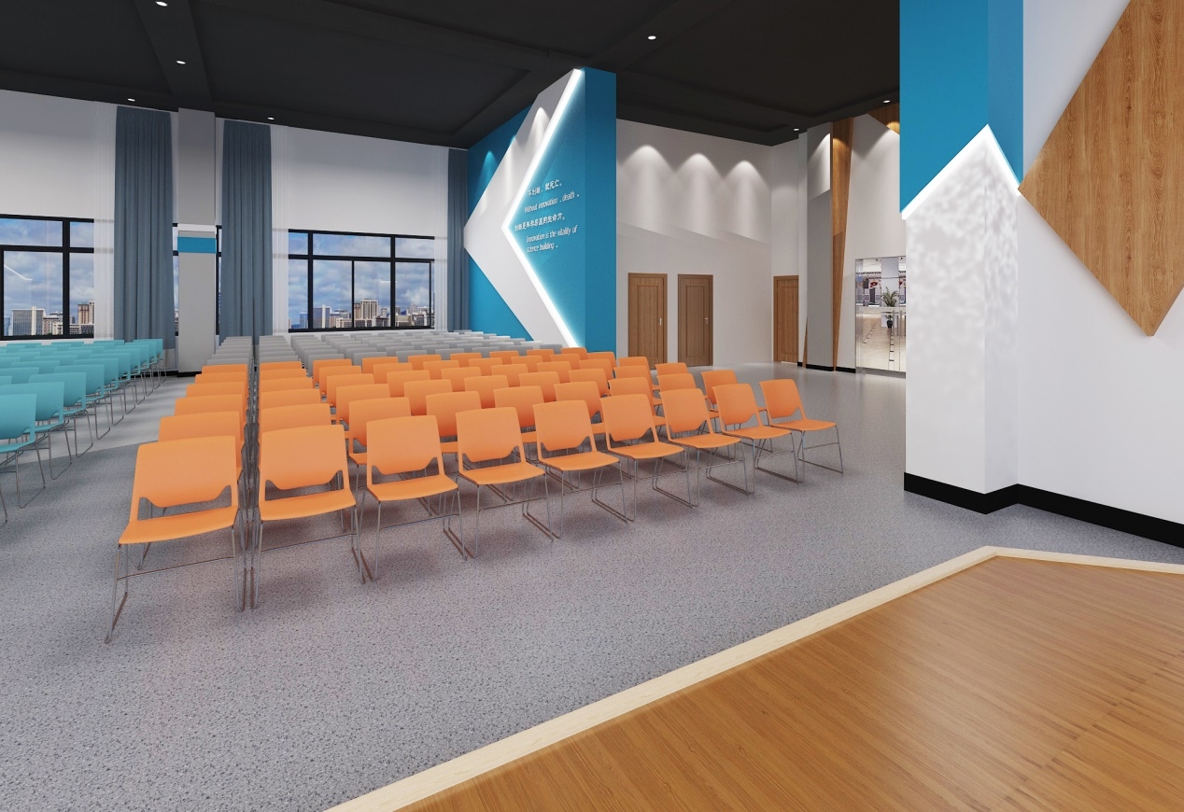
1. Soundproof doors and windows standards adopt "Indoor Environmental Requirements for Technical Rooms in Radio and Television Centers" GY/T5043-2013
2. Noise control standards adopt "Permissible Noise Standards for Technical Rooms in Radio and Television Centers" GYJ 42-1989
3. Reverberation time standards adopt "Measurement Code for Room Acoustics—Reverberation Time" GB/T 50076-2013
4. "Code for Fire Protection Design of Interior Decoration of Buildings" GB 50222-2017
5. On-site measured drawings