 English
 Français
 Español
 Pусский
 العربية
 Português
 Deutsch
 Kiswahili
 Türk dili
 Melayu

Views: 0 Author: Site Editor Publish Time: 2026-09-20 Origin: Site


The School of Journalism and Communication at Hubei University was officially established in September 2013. The Journalism program was approved by the university in 1987, making it the third educational institution in Hubei Province to establish this program after the reform and opening up. The school currently offers five programs: Journalism, Advertising, Radio and Television Journalism, Broadcasting and Hosting, and Communication Studies. Journalism and Advertising are designated as national first-class program construction sites. Since 2019, the Hubei Provincial Party Committee Propaganda Department and Hubei University have jointly established the School of Journalism and Communication. The school now has a doctoral authorization point for the secondary discipline of Culture and Communication, a master's authorization point for the first-level discipline of Journalism and Communication, and a professional master's degree authorization point for Journalism and Communication. There are nearly 1,000 undergraduate students and nearly 400 graduate students.
The Studio Acoustic Decoration Project for the School of Journalism and Communication at Hubei University mainly includes acoustic decoration for the studio and control room, as well as lighting and power distribution systems. The overall style of the studio decoration is concise, bright, and strongly modern. The interior walls are decorated using a combination of various acoustic absorption structures with different surface materials, highlighting the modernity and solemnity of the studio.
1. Acoustic Wall: U75 light steel keel as the main frame, with cavity acoustic absorption structures and high-frequency acoustic absorption structures according to acoustic requirements. 1/2 of the area uses environmentally friendly acoustic cotton, and 1/2 of the area is left as cavity, with different surface materials and acoustic absorption structures on the surface.
2. Floor: Moisture-proof and shock-absorbing mat laid underneath, with solid wood composite flooring on top
3. Ceiling: Aluminum grid acoustic ceiling and polyester fiber acoustic surface ceiling
4. Baseboard: Stainless steel baseboard also serving as audio-visual cable raceway
5. Doors and Windows: National standard soundproof doors adopted
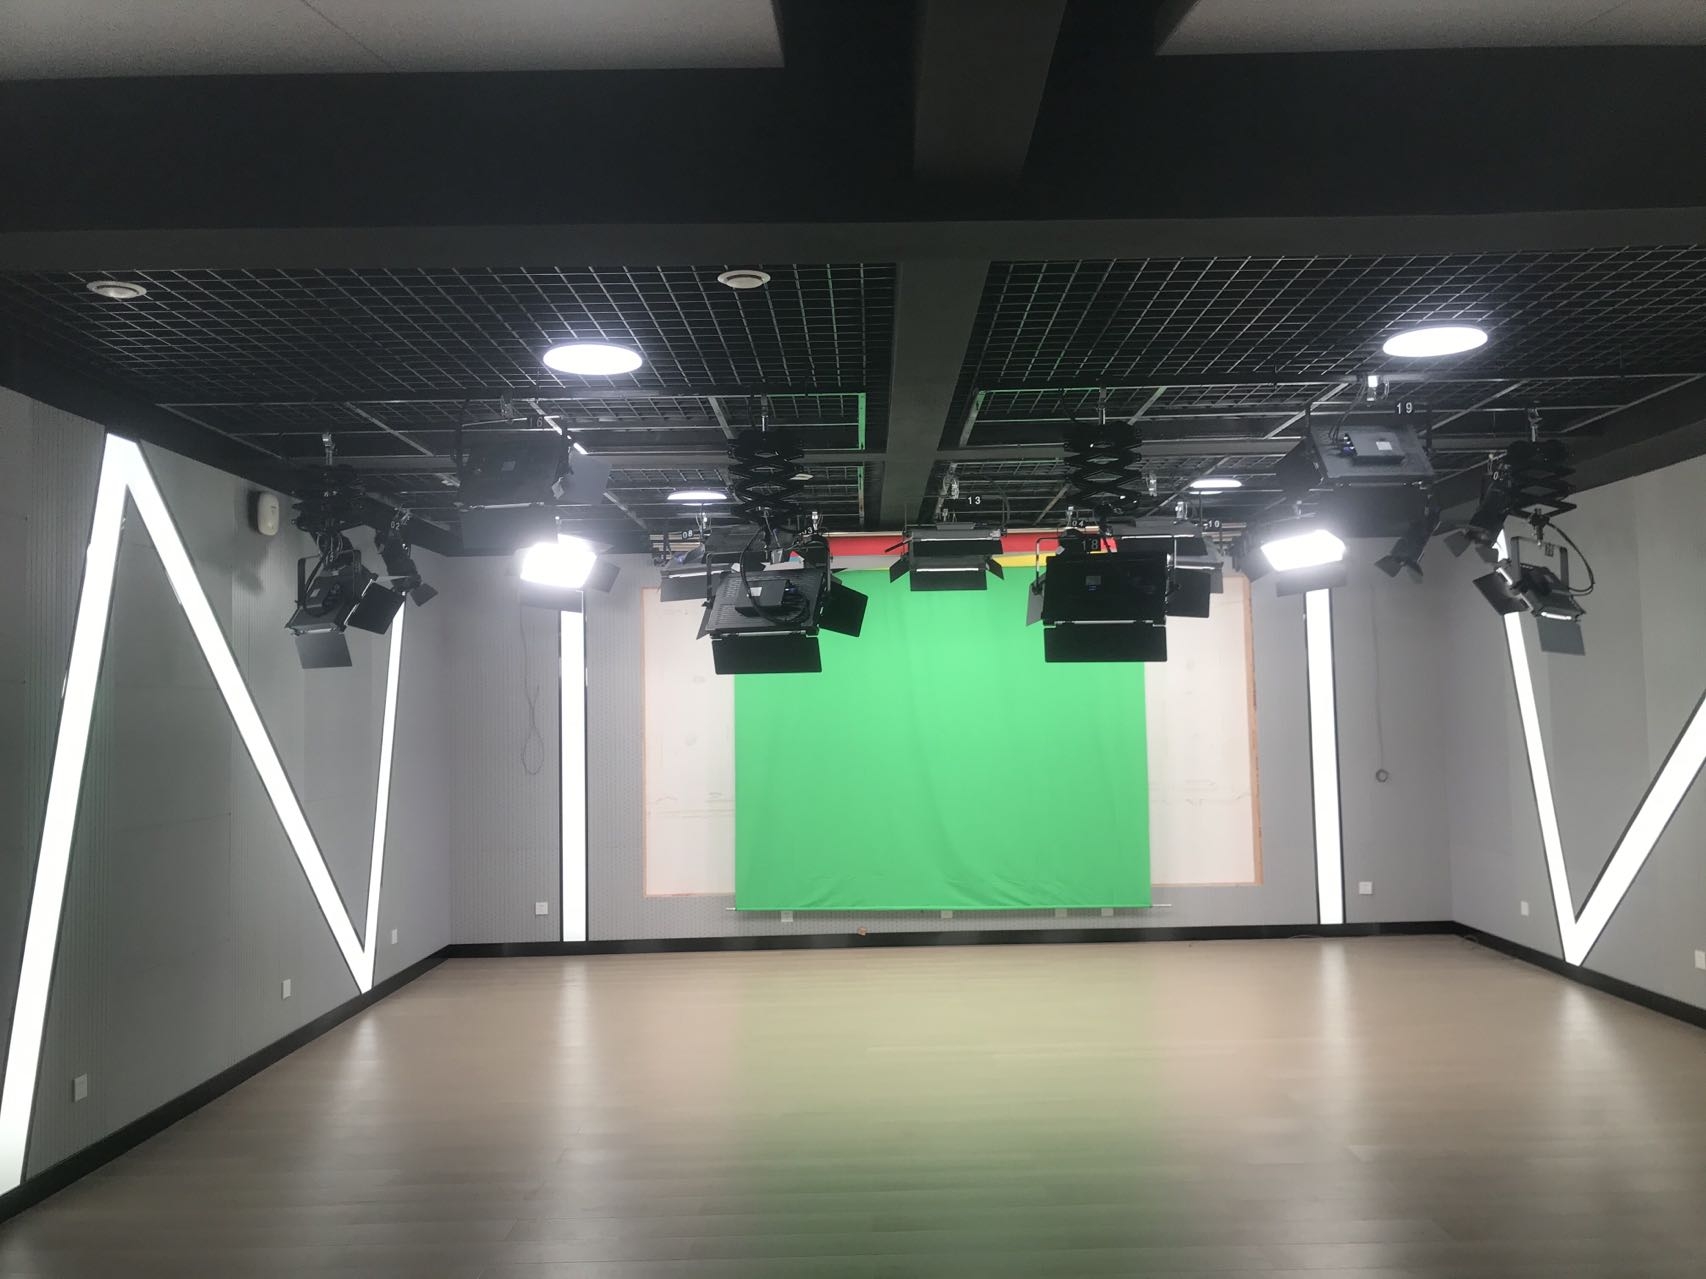
Actual Photo of Acoustic Decoration at School of Media, Hubei University
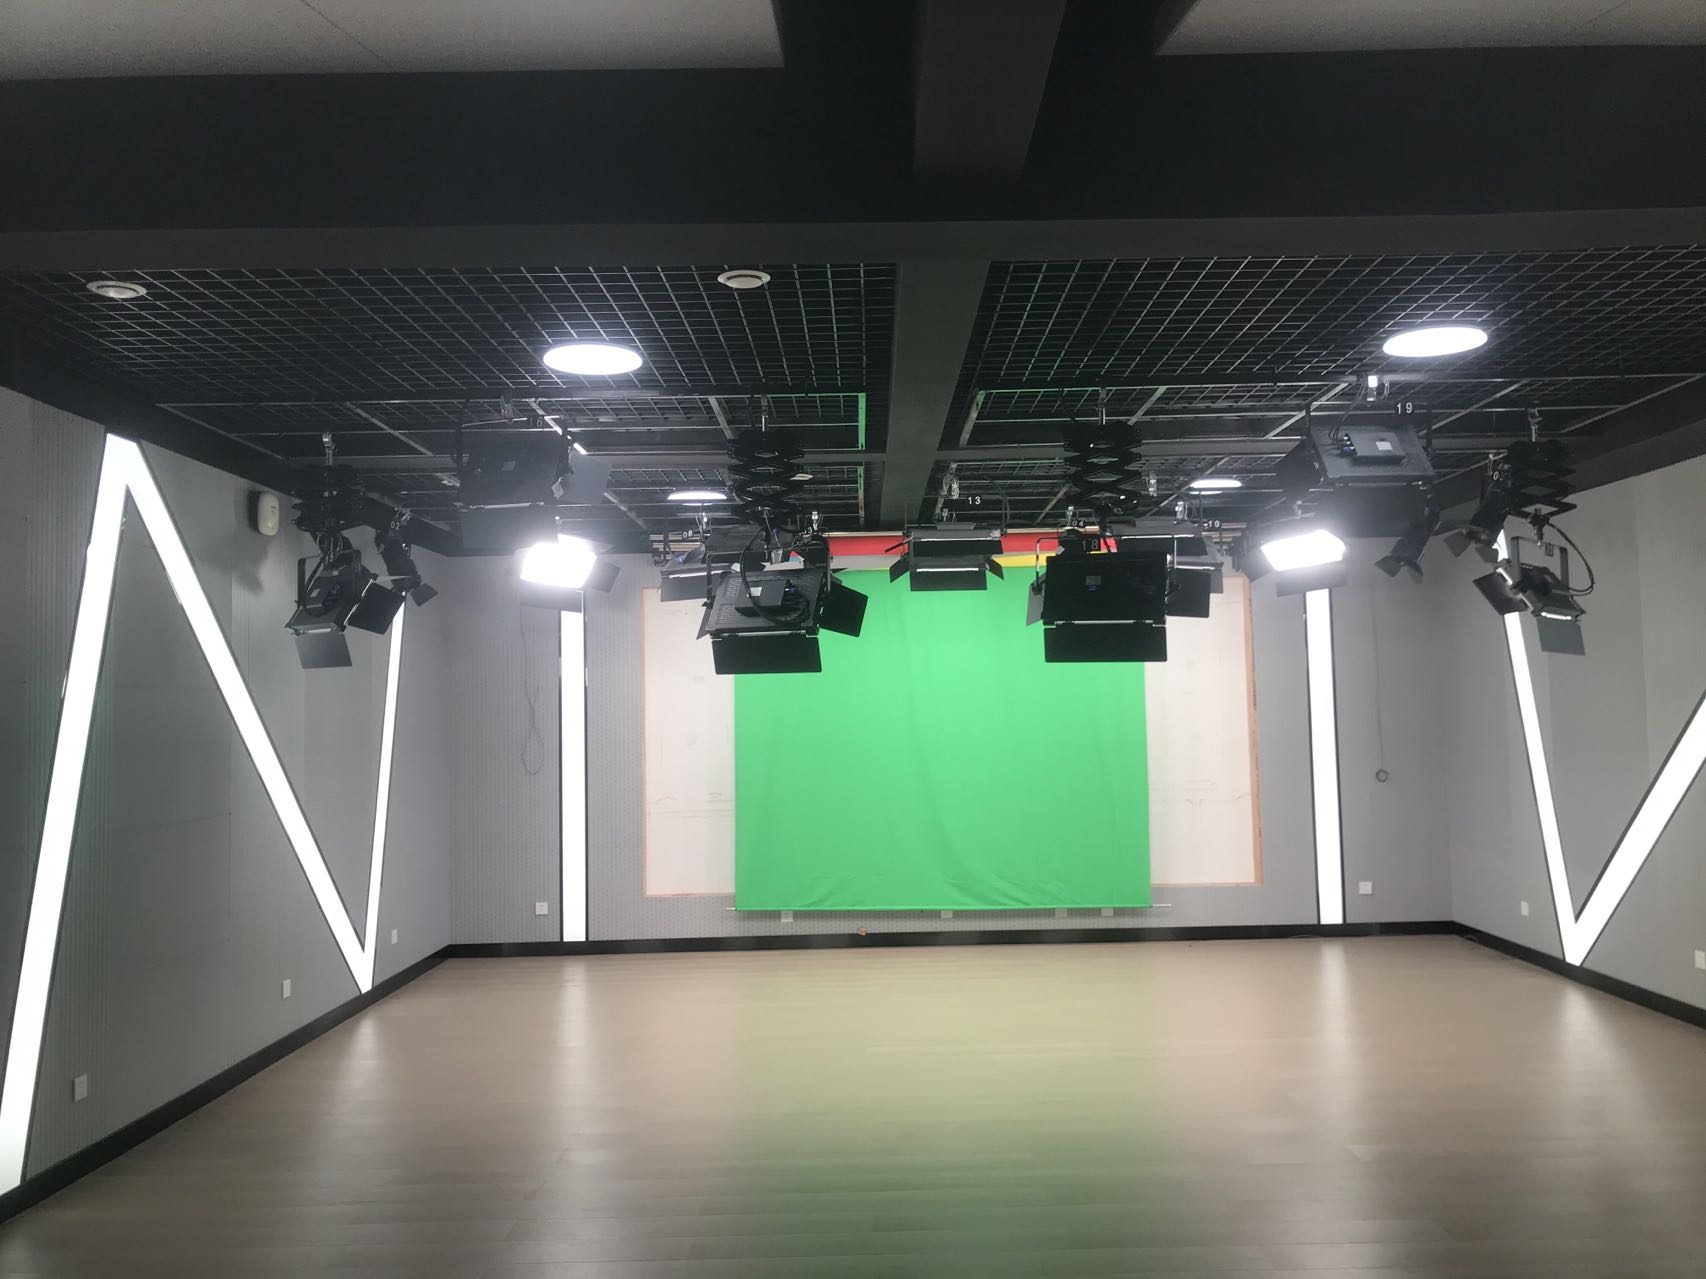
Actual Photo of Acoustic Decoration at School of Media, Hubei University
1. For rooms in the air conditioning machine room with equipment noise sources, masonry wall vertical joints must be fully grouted with mortar, and both sides of the wall must be plastered with internal acoustic absorption and noise reduction treatment. All air conditioning machine rooms adjacent to rooms with acoustic requirements must have lightweight soundproof walls installed on the interior side of the air conditioning machine room. This item is part of the civil engineering design content for this project. The site conditions should be verified according to this requirement to ensure that the air conditioning machine room does not produce noise impact on acoustic rooms.
2. Before acoustic decoration processing for all decorated rooms, brick walls or enclosure structures must be inspected. Horizontal and vertical joints must be fully grouted with mortar, and walls must be plastered on both sides (20mm thick cement mortar) to the top. If deficiencies are found, repairs must be completed before acoustic decoration construction proceeds.
3. All reserved openings in all decorated rooms must be sealed with expansive cement mortar after piping is installed.
4. For all acoustically decorated rooms, all construction openings must be properly treated acoustically after construction to avoid sound leakage. Particularly for openings for fire hydrants and distribution boxes, in principle, these boxes should not be embedded in maintenance walls and soundproof light casings. If damage occurs, additional soundproof walls must be added behind them. The additional soundproof walls should use light steel keel walls with sound insulation capacity equal to that of the damaged soundproof light casing. When space is limited, sound insulation measures must be determined on-site with the designer.
5. Soundproof doors should be factory-standardized products with sound insulation test reports, meeting design requirements and usage needs. Specific requirements are detailed in the door and window schedule. Selected soundproof doors should have stable and reliable mechanical performance, good manufacturing processes, and comply with fire performance specifications. Unless otherwise specified in the drawings, soundproof doors should be installed centered. If there are unified distance requirements from the wall edge for fine decoration, follow the fine decoration unified requirements.
6. All cable trays, raceways, water pipes, and electrical conduits entering acoustically designed rooms with room-within-room construction must undergo flexible connection treatment before entering the space. The surrounding area should be tightly packed with rock wool, and then the wall penetration openings should be tightly sealed with expansive cement mortar.
7. All sealing materials for lightweight soundproof walls should be double-layered, arranged in staggered joints. Large panels should be used as much as possible to reduce gaps, and all construction gaps should be tightly sealed to meet the high sound insulation requirements of the usage space.
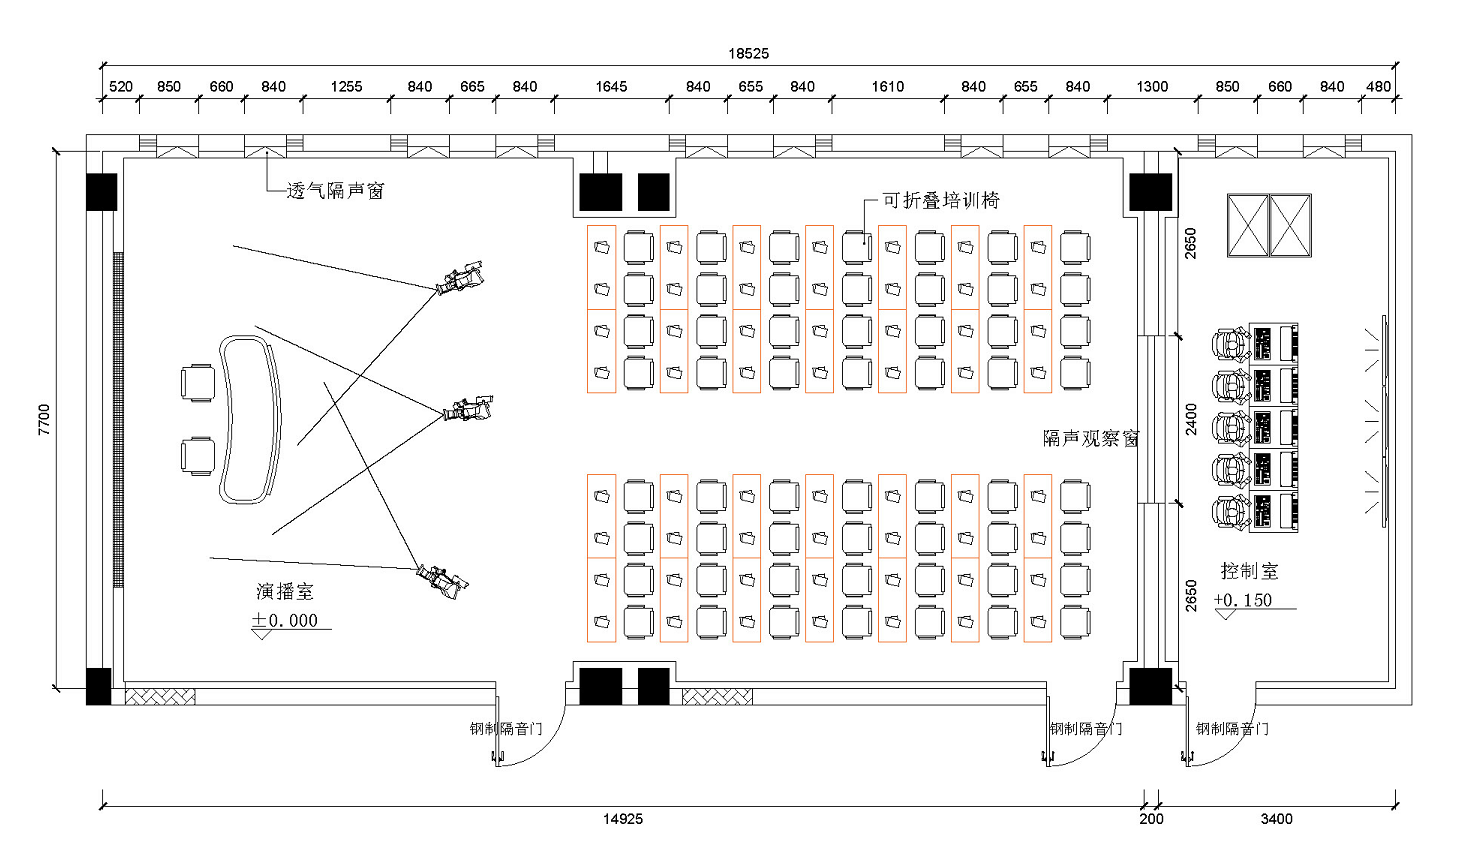
Floor Plan of Studio Acoustic Decoration at School of Media, Hubei University
1. Studio soundproof doors and windows standards adopt "State Administration of Radio, Film and Television Standard GYJ26-86"
2. Studio noise control standards adopt "State Administration of Radio, Film and Television Standard GYJ42-89 'Permissible Noise Standards for Technical Rooms in Radio and Television Centers'"
3. Studio reverberation time standards adopt "State Administration of Radio, Film and Television Recommended Standard GYJ26-86 'Reverberation Time and Frequency Characteristics of Halls'"
4. Studio fire protection standards adopt "State Administration of Radio, Film and Television Standard GYJ33-88 'Fire Protection Standards for Architectural Design of Radio and Television Engineering'"
5. Studio air conditioning and lighting standards adopt "State Administration of Radio, Film and Television Standard GYJ5#-90 'Environmental Requirements for Technical Rooms in Radio and Television Centers (Temperature, Humidity, Illuminance)'"
6. Studio electrical installation standards adopt "Standard for Construction and Acceptance of Electrical Equipment Installation Engineering" GBJ232-82
7. On-site measured drawings