Language


Views: 219 Author: Saijia Acoustic Publish Time: 2026-11-05 Origin: Site


On the campus of Guangzhou Tieyi Middle School in Baiyun District, Guangzhou, stands a multipurpose auditorium designed to host school-wide assemblies, opening ceremonies, cultural performances, and concerts. Behind this approximately 1,500 m² space lies a complete auditorium acoustical fit-out project, delivered under a specialist subcontract and completed over a 173-day construction period. The auditorium was transformed from a bare structural shell into a performance and assembly venue designed to meet its acoustic requirements. Using project records, design renderings, construction technical briefing records, and photographs of the completed venue in use, this article traces the project from its beginnings to its present-day role. It also provides a real-world reference for readers interested in school auditorium design, multipurpose hall acoustics, and acoustic project acceptance standards. (Keywords: auditorium acoustical fit-out | school auditorium design | multipurpose hall acoustics | wave-shaped acoustic ceiling | acoustic engineering acceptance standards)
This project involved the acoustical fit-out of the senior high school auditorium at Guangzhou Tieyi Middle School, Baiyun Campus. It was undertaken by Guangzhou Saijia Acoustic & Lighting Engineering Co., Ltd. as a specialist acoustical fit-out subcontractor, with China Construction Eighth Engineering Division Corp., Ltd. serving as the general contractor. Key project information is provided below:
Project Item | Details |
Project Name | Auditorium Acoustical Fit-Out Project, Guangzhou Tieyi Middle School, Baiyun Campus |
Project Location | Baiyun Campus, Guangzhou (Senior High School Division) |
Project Scale | Multipurpose auditorium of approximately 1,500 m² |
Functional Zones | Stage, audience area, control room, audio room, etc. |
Construction Period | Started February 18, 2021; completed August 10, 2021; approximately 173 days |
Scope of Work | Architectural acoustics: room-acoustic design and acoustic system fit-out |
Acoustic Testing Criteria | Reverberation time, speech intelligibility, sound-field uniformity, and background noise |
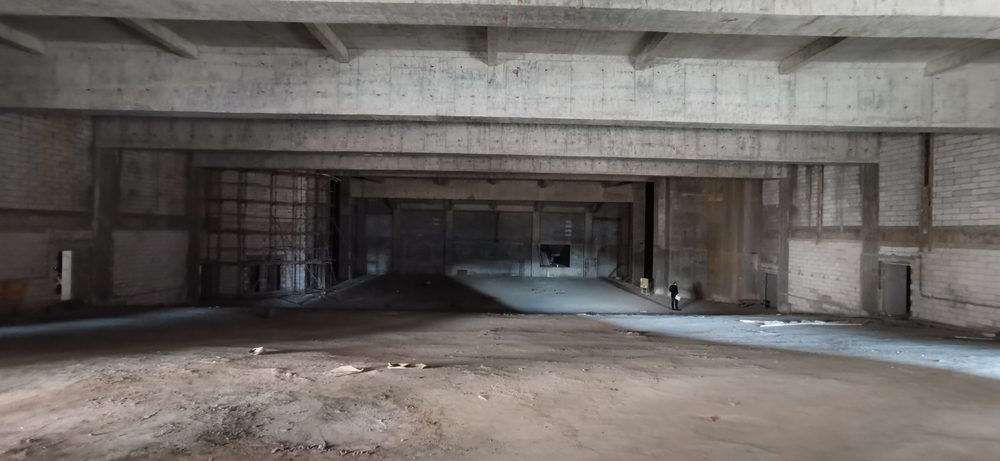
▲ Existing conditions before renovation: a large-span unfinished space, with the outline of the stage opening beginning to take shape (site survey photographs, November 2020)
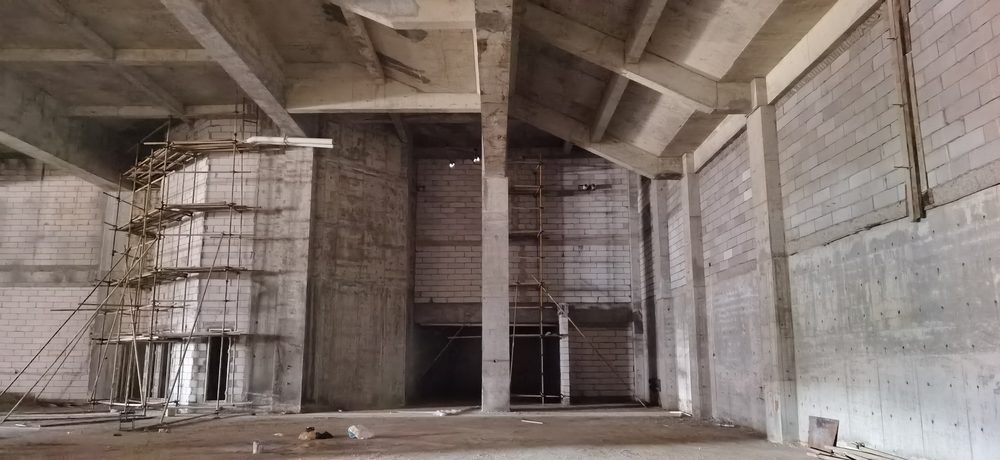
▲ Existing conditions before renovation: exposed concrete frame and autoclaved aerated concrete block walls, with scaffolding being erected
The auditorium's primary day-to-day uses are presentations, lessons, and ceremonies, so speech intelligibility takes priority. At the same time, the design must provide sufficient musical richness for cultural performances and concerts. The design follows the reverberation-time recommendations for multipurpose halls in GB/T 50356-2005, Code for Architectural Acoustics Design of Theatres, Cinemas and Multipurpose Halls, and adopts the principle of “speech first, performance compatible.” It is based on four key criteria:
1. Reverberation time: target approximately 1.0–1.4 seconds at mid frequencies with a full audience, prioritizing speech while accommodating music;
2. Speech intelligibility: ensure good speech transmission throughout the audience seating area, without a muffled sound in the rear seats;
3. Sound-field uniformity: maintain an even sound pressure level throughout the hall, with no clearly audible loud or weak zones;
4. Background noise: control sound insulation of the building envelope and equipment noise to create a quiet listening environment.
The design renderings show a continuous wave-shaped ceiling. This form is more than a decorative feature: its curved surfaces distribute reflections from the stage toward the audience, helping to avoid flutter echoes and sound focusing caused by large parallel surfaces. Sound-absorbing and sound-diffusing elements are incorporated between the curved ceiling sections to create a combined sound field of “reflection + absorption + diffusion.” In a large 1,500 m² space, the ceiling is the primary boundary influencing reverberation time. Here, the architectural form and acoustic function are integrated.
Auditorium acoustical fit-out is not simply “painting walls and installing panels.” It is a systematic project organized around acoustic performance criteria and covering every functional zone:
Functional Zone | Acoustic Strategy | Key Construction Details |
Audience Area | Acoustic reflection and absorption at the ceiling; sound-absorbing wall surfaces | High-absorption treatment on the rear wall to prevent echoes and control reverberation time and sound-field uniformity |
Stage Area | Balance of reflective surfaces around the stage opening and sound absorption on the side walls | Provide clear acoustic feedback for presenters and performers |
Control Room and Audio Room | Acoustic observation windows, acoustic doors, and interior sound-absorbing treatment | Ensure monitoring and mixing conditions are consistent with the audience area; acoustically seal penetrations |
Interface Coordination | Coordinate with the civil works general contractor and MEP, stage lighting, and sound-system trades | Reserve installation interfaces and acoustically seal wall penetrations |
Finalized in December 2020, the design renderings offered a preview of the future auditorium: the wave-shaped ceiling extends continuously from the front audience area toward the space above the stage; red seats are arranged in orderly rows; LED screens and suspended audio equipment positions are symmetrically arranged on both sides of the stage opening; and warm-toned sound-absorbing wall finishes complete the space. Aesthetics and acoustics were integrated from the drawing-board stage.
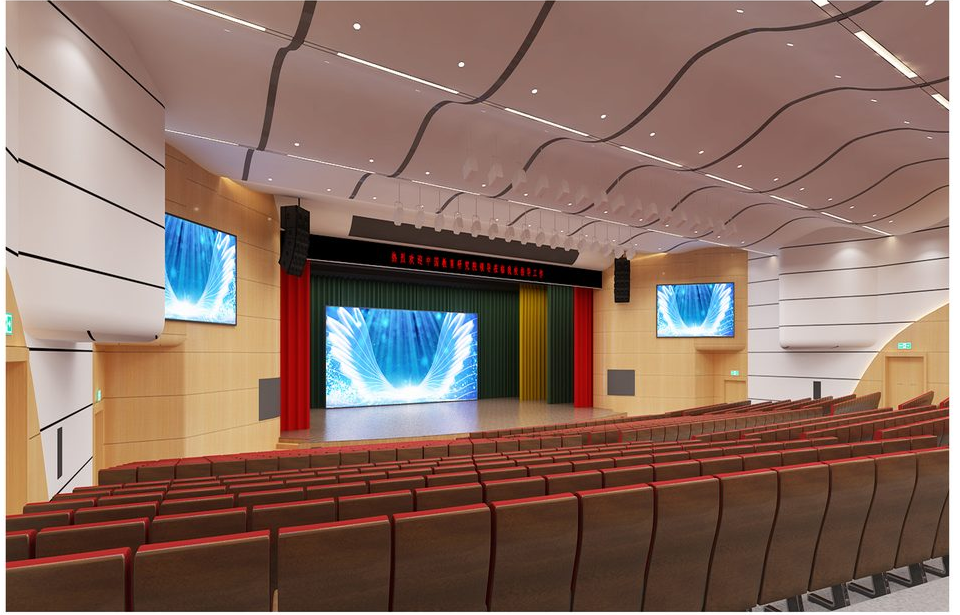
▲ Design rendering (View 1): panoramic view of the wave-shaped ceiling and audience seating
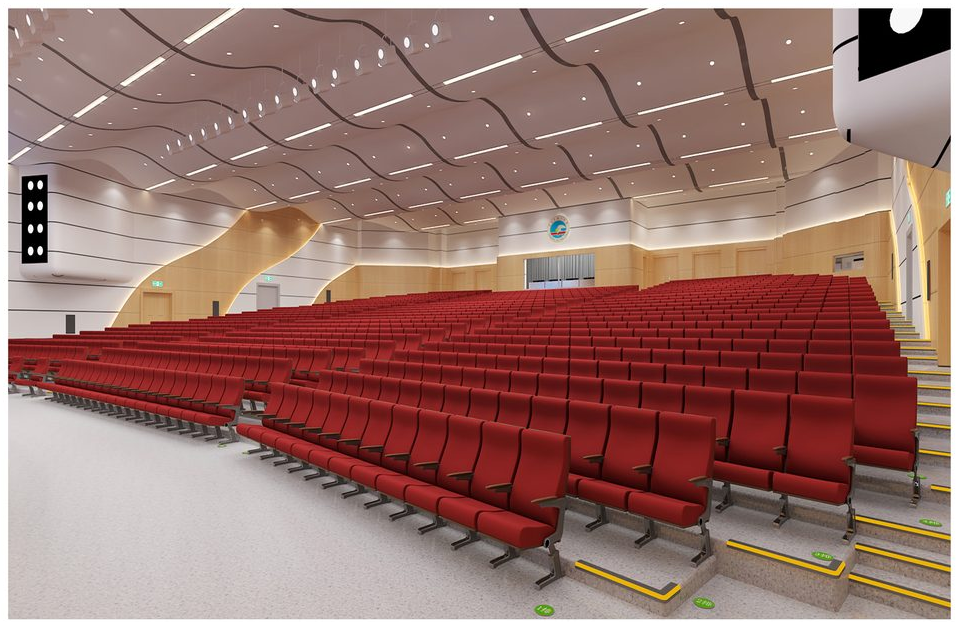
▲ Design rendering (View 2): reflective surfaces in the stage area and sound-absorbing finishes on both sides
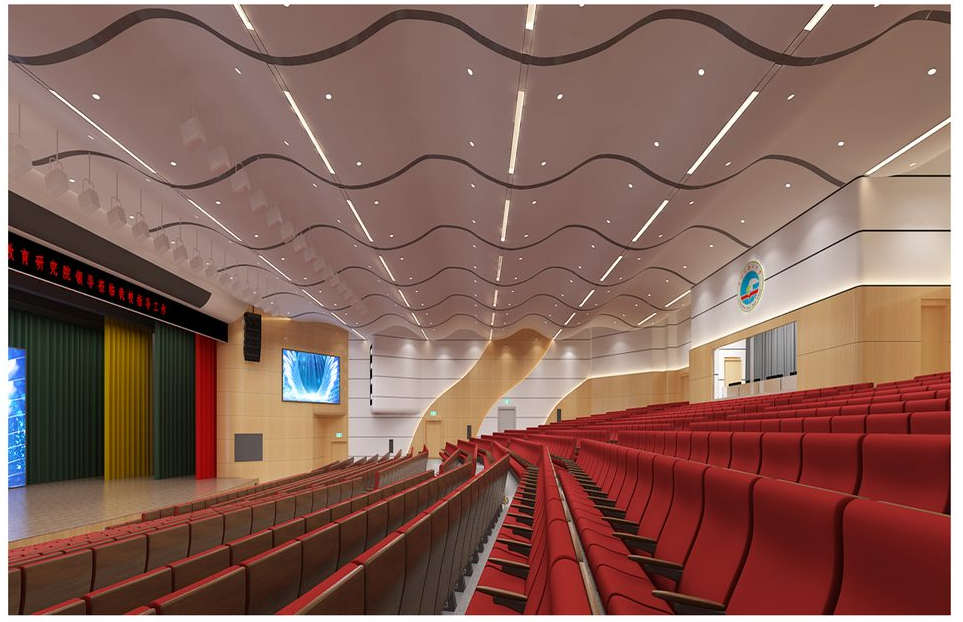
▲ Design rendering (View 3): side/rear view of the audience area, ceiling reflectors, and acoustic treatment at the front of the balcony
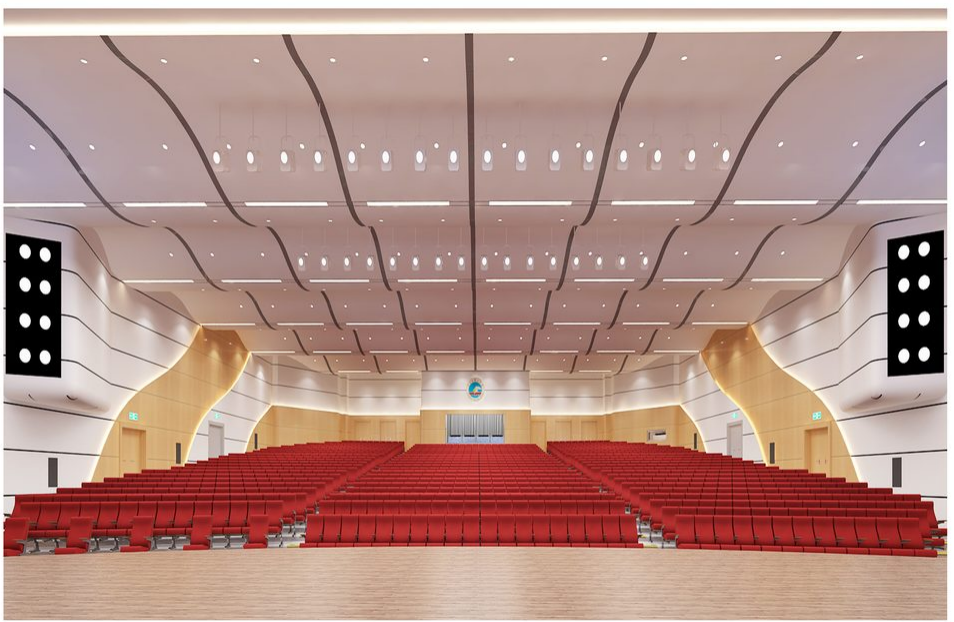
▲ Design rendering (View 4): stage opening and reserved suspension points for lighting and sound equipment
The project was delivered as a specialist acoustical fit-out subcontract. The upstream contractor was China Construction Eighth Engineering Division Corp., Ltd., while downstream coordination involved the stage lighting and sound-system trades. Saijia sequenced its acoustic work backward from the general contractor's master schedule and checked interfaces with MEP services and lighting suspension points item by item to avoid later demolition and rework. Construction took place during the period of normalized COVID-19 prevention and control. The project team maintained personnel health records and implemented entry/exit registration, temperature checks, and disinfection, while organizing the work efficiently to meet key schedule milestones.
For an acoustic project, the workmanship and installation accuracy of architectural finishes and MEP systems directly affect the final acoustic performance. As the work progressed, the project completed 13 technical briefing records for individual work items (GD-C1-328), covering all key trades involving ceilings, doors and windows, flooring, painting, and electrical works. The work followed three corporate technical standards: Technical Standard for Building Decoration and Fit-Out Engineering (ZJQ08-SGJB210-2017), Technical Standard for Building Floor Engineering (ZJQ08-SGJB209-2017), and Technical Standard for Building Electrical Engineering (ZJQ08-SGJB303-2017). The corresponding national acceptance standards are listed below:
Work Item | Quality Acceptance Standard | Key Control Requirements |
Suspended Ceiling with Panel Finish (Mineral-Wool Panels) | GB 50210-2018 | Set out hanger locations and elevations; hanger spacing no greater than 1,000 mm; main runner spacing no greater than 1,000 mm; install and adjust framing before hanging panels; do not suspend the system by attaching hangers directly to the panels. |
Metal Panel Installation (Perforated Aluminum Panels) | GB 50210-2018 | 600 × 600 mm perforated aluminum panels with 50 × 50 mm light-gauge steel framing; suspend using Φ8 connecting threaded rods and the suspension system; ensure all connections are secure. |
Steel Door and Window Installation (Including Acoustic Doors) | GB 50210-2018 | Melting temperature of acoustic-door hardware no lower than 950°C; gaps between frames and leaves no greater than 4 mm; double sealing strips; use components only after inspection of the assembled units. |
Solid-Wood Flooring (Stage Area) | GB 50209-2010 | Timber-pad and timber-joist subfloor; moisture protection; relative humidity around 60%; complete pressure testing and commissioning of service pipework before flooring installation. |
Raised-Access Flooring | GB 50209-2010 | Substrate moisture content below 8%; flatness deviation less than 4 mm under a 2 m straightedge; install adjustable pedestals and stringers. |
Resilient Flooring (Self-Leveling Underlayment) | GB 50209-2010 | Grind and vacuum the substrate; apply two coats of primer (100–150 g/m²); 2 mm self-leveling compound; allow 48 hours to dry. |
Water-Based Paint Finishes | GB 50210-2018 | Substrate moisture content below 10%; ensure compatibility between putty and paint; use water-resistant putty and washable exterior-grade paint. |
Door/Window Glazing and Trim | GB 50210-2018 | Position glazing setting blocks accurately and compress seals tightly; timber moisture content no greater than 12%; apply fire-retardant and anti-corrosion treatment. |
Distribution Board (Panel) Installation | GB 50303-2015 | Setting out → fixing → fitting electrical components → wiring → insulation-resistance testing; reliably earth metal enclosures; do not connect PE conductors in series. |
Luminaire Installation | GB 50303-2015 | Ensure model and specifications match the design; suspension hooks at least 10 mm in diameter; provide dedicated supports for luminaires weighing more than 10 kg. |
Switch and Socket Installation | GB 50303-2015 | Flush-mounted plates without gaps; keep junction boxes clean and undistorted; no exposed wiring. |
Conduit Wiring and Cable-Tray Wiring | GB 50303-2015 | Recheck conductor insulation strength; remove debris from conduits before pulling wires; clearly identify phase sequence. |
Project management also implemented 17 safety technical briefing records in the standardized Guangdong Province format (GDAQ3307xx series), covering public-area fit-out, door and window installation, glazing, painting, temporary electrical installations, work at height, scaffold erection, and suspended platform installation. Site personnel were required to wear approved safety helmets with chin straps fastened. Temporary electrical installations followed the three-level distribution requirements of the Code for Safety of Temporary Electrical Installations at Construction Sites, with “one machine, one switch, one leakage protector, and one distribution box”; distribution boxes were fitted with residual-current protection. Workers at height wore safety harnesses and non-slip footwear, and work platforms were used only after inspection and acceptance. Fire extinguishers were provided in designated fire-risk areas such as paint rooms and carpentry rooms. In the school environment, site access and working hours were arranged in accordance with school management requirements. Materials were stored at least 1 m from floor edges, and work areas were cleaned daily to minimize disruption to campus activities.
Challenge 1: Coordinating COVID-19 prevention and construction operations. Local prevention and control requirements had to be implemented during construction, making personnel access control and on-site prevention measures challenging. Response: maintain personnel health records; implement access registration, temperature checks, and disinfection; stock sufficient prevention supplies; and plan accommodation, meals, and work schedules appropriately.
Challenge 2: Restricted working conditions in the B1 basement. The newly built basement had limited headroom and high humidity, while fire protection and air-conditioning services competed for limited routing and working space. Response: reduce humidity in advance to improve site conditions, optimize service routing, use compact installation methods, and sequence the work carefully.
Challenge 3: Limited stage headroom restricting equipment installation. The available clear height above the stage constrained equipment layout and installation. Response: coordinate with equipment suppliers in advance, optimize equipment selection and lifting plans according to the actual stage height, and adjust the layout to ensure the equipment functions properly within the available space.
The ceiling is the primary acoustic boundary in this 1,500 m² hall. For the mineral-wool ceiling, suspension-point elevations were set out and marked; both hanger spacing and main-runner spacing were kept within 1,000 mm. Hangers were not permitted to support panels directly: the framing was leveled before the finish panels were installed. The perforated-aluminum reflective surfaces used 600 × 600 mm modules with 50 × 50 mm light-gauge steel framing, installed with Φ8 connecting threaded rods and a suspension system. Curved ceiling sections were set out and cut according to the detailed design, with careful control of framing accuracy and joint flatness. Errors in setting out the modules could directly change reflection angles. Openings for lights, access panels, and other services were therefore reserved in advance to avoid damaging the acoustic finish through later cutting.
Acoustic observation windows and doors serving the control room and audio room are among the most easily overlooked weak points in a hall's sound-insulation system. The project followed the technical briefing for steel door and window installation: hardware for acoustic doors had a specified melting temperature of no less than 950°C; gaps on both sides between door frames and leaves were limited to 4 mm; and two rows of sealing strips were firmly compressed on every door. All required seals were fitted between hardware channels, frames, and door leaves, and every assembled joint was checked to ensure that the sound insulation was compatible with that of the wall. Factory-assembled door and window frames were used only after passing finished-product inspection. Material acceptance certificates and inspection reports were required for incoming materials.
The stage received a solid-wood floor installed over a raised subfloor using timber pads and joists. Moisture protection, timber moisture content, and relative humidity were controlled, and the floor finish was installed only after pressure testing and commissioning of the services embedded in the floor. The audience and backstage areas used raised-access flooring and resilient flooring, respectively. The substrate was ground and vacuumed, two coats of primer were applied, and a 2 mm self-leveling compound was allowed to dry for 48 hours before the finish was installed. Flatness was checked using a 2 m straightedge, establishing a clear standard for floor accuracy in a large performance venue.
The auditorium's sound reinforcement and lighting systems depend on properly executed electrical works. Distribution boards were installed in the sequence of setting out, fixing, fitting electrical components, wiring, and insulation-resistance testing. Metal enclosures were reliably earthed, and protective earth (PE) conductors were not connected in series. Lighting hooks had a minimum diameter of 10 mm, and dedicated supports were provided for luminaires weighing more than 10 kg. Flush-mounted switch and socket plates were installed without gaps, with no exposed wiring. Conduits were cleaned before wires were pulled through, and conductor insulation was rechecked. Suspension points for stage lighting and sound equipment were checked and reserved before the acoustic finishes were closed up, and all penetrations were acoustically sealed to avoid rework caused by “installing the lights first and adding the acoustic treatment later.”
The project was completed on August 10, 2021. The approximately 1,500 m² auditorium had been transformed: the wave-shaped ceiling extended continuously from the audience area toward the stage; red seats were arranged in orderly rows; LED screens and suspended sound equipment were in place on both sides of the stage opening; and the wall absorption and high-absorption rear-wall construction had been completed. The scenes shown in the design renderings had become reality in the completion photographs.
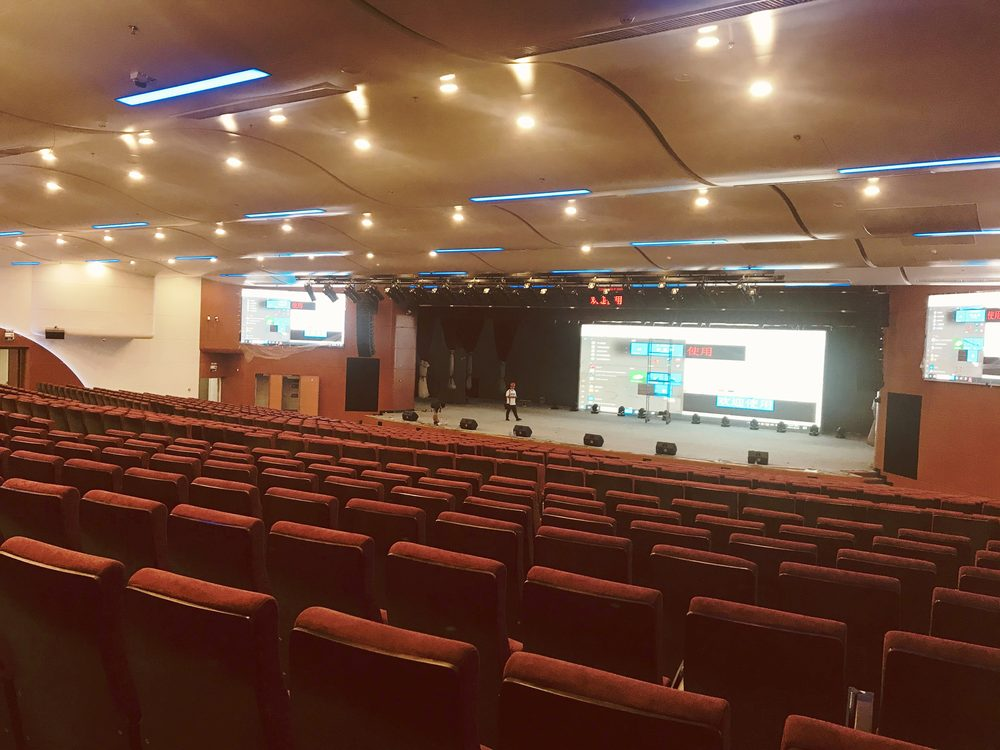
▲ Completion photograph: panoramic view of the wave-shaped ceiling, audience seating, and stage (September 2021)
Throughout construction, the project followed a dual quality-control system comprising “three corporate technical standards + three national acceptance standards”: Technical Standard for Building Decoration and Fit-Out Engineering (ZJQ08-SGJB210-2017), Technical Standard for Building Floor Engineering (ZJQ08-SGJB209-2017), and Technical Standard for Building Electrical Engineering (ZJQ08-SGJB303-2017), together with the Standard for Quality Acceptance of Building Decoration and Fit-Out Works (GB 50210-2018), Code for Quality Acceptance of Building Floor Works (GB 50209-2010), and Code for Quality Acceptance of Building Electrical Installation Works (GB 50303-2015). Each work item underwent a technical briefing before construction and inspection after completion. The 13 briefing records were archived together with the process acceptance documentation.
In addition to conventional fit-out inspections, the auditorium should undergo acoustic testing in accordance with standards such as GB/T 4959-2011, Methods of Measurement for the Sound Reinforcement Characteristics of Auditoria. The key criteria include:
5. Reverberation time: approximately 1.0–1.4 seconds at mid frequencies with a full audience, prioritizing speech while accommodating performances;
6. Sound-field uniformity: even sound pressure level distribution throughout the hall, with no obvious loud or weak zones;
7. Background noise: compliance with requirements for building-envelope sound insulation and equipment-noise control;
8. Sound reinforcement characteristics: verify maximum sound pressure level and transmission frequency response in accordance with GB 50371-2006, Code for Design of Sound Reinforcement Systems in Auditoria.
Real-world use is the ultimate test of an acoustic project. Since handover, the auditorium has become a central venue for campus cultural and artistic activities. During presentations and performances with a full audience, sound coverage is even and speech remains clear, demonstrating the design's performance in actual use. The following photographs show the venue in operation.
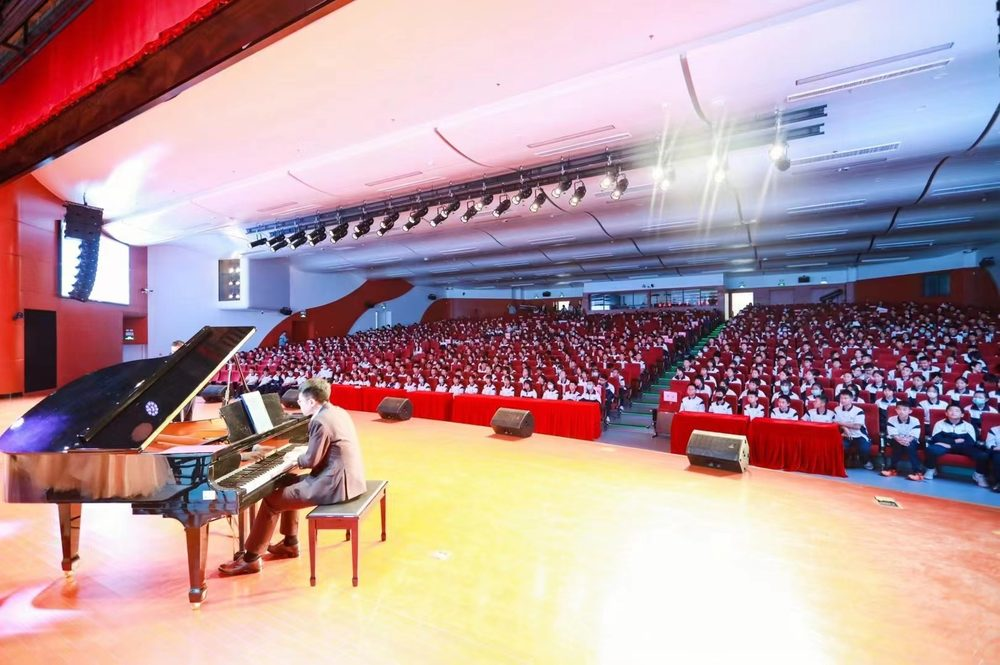
▲ Campus concert photograph: piano solo on stage with the auditorium fully occupied (March 2024)
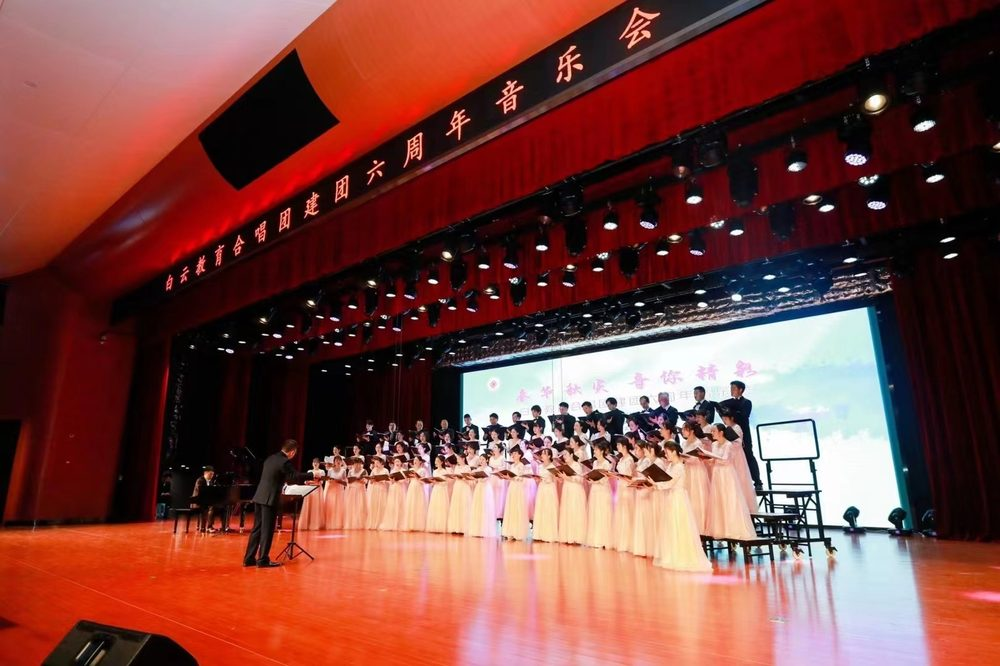
▲ Choir concert photograph: clear on-stage sound feedback and even coverage across the audience area
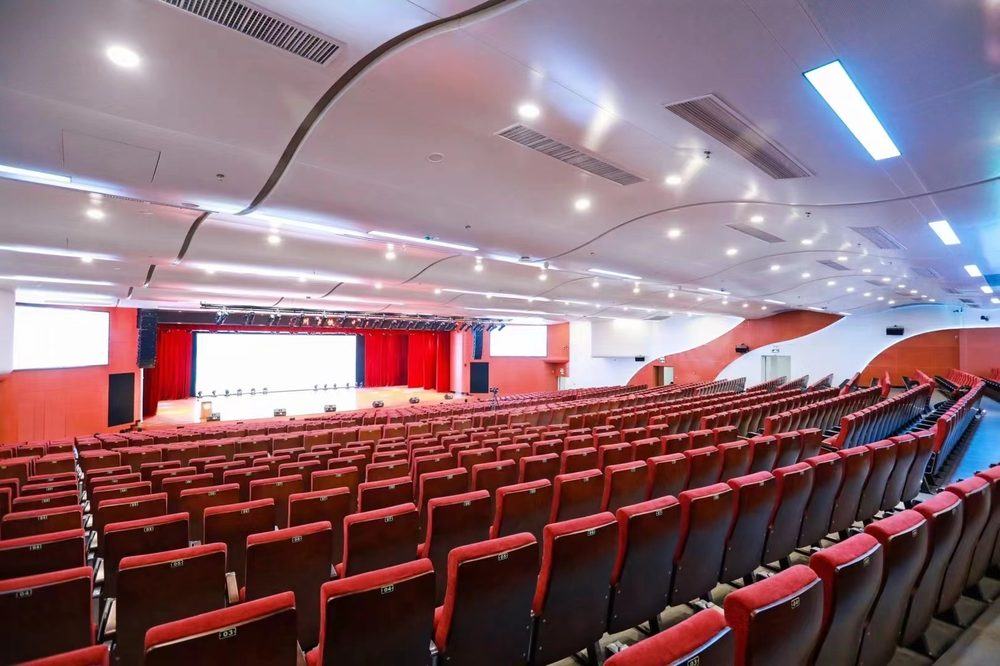
▲ Audience seating after the venue entered service: completed wave-shaped ceiling and acoustic wall finishes
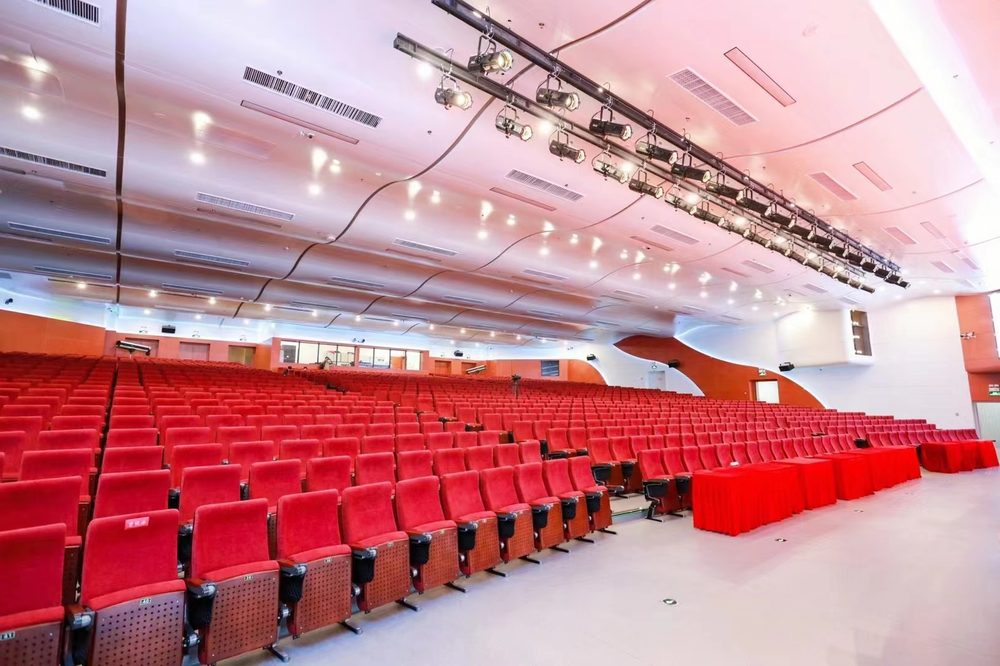
▲ Side/rear view of the audience area: coordination between ceiling reflectors and lighting/sound suspension points
From the initial survey of the bare structural space in November 2020, to construction starting in February 2021 and completion in August, and then to every concert and school-wide assembly held since, the auditorium at Guangzhou Tieyi Middle School, Baiyun Campus has undergone a complete transformation. For the school, this is more than the fit-out of a 1,500 m² hall: it is high-standard acoustic infrastructure for opening ceremonies, cultural performances, and arts education. For the contractor, Guangzhou Saijia Acoustic & Lighting Engineering Co., Ltd., it is another representative school auditorium project built around acoustic performance, supported by technical standards, and measured by real-world use.
A: Ordinary decoration addresses appearance but does not control sound. Without a designed balance of sound absorption and reflection, an auditorium may have excessive reverberation and poor speech intelligibility, making it difficult for people in the back rows to understand a presentation. Parallel walls may also cause flutter echoes. Professional acoustical fit-out uses standards such as GB/T 50356-2005 to design absorption, reflection, and diffusion elements quantitatively—first ensuring that people can hear clearly, then addressing appearance.
A: In this project, the approximately 1,500 m² auditorium began construction on February 18, 2021 and was completed on August 10, 2021, taking approximately 173 days. The schedule is mainly affected by the complexity of the ceiling design, the quantity of sound-absorbing construction, coordination among multiple trades, and the available school-holiday work windows. Scheduling work during winter and summer vacations can substantially reduce disruption to teaching.
A: Under GB/T 50356-2005, the mid-frequency reverberation time of a multipurpose hall with a full audience is generally around 1.0–1.4 seconds. A speech-oriented auditorium should generally use the lower end of the range to maintain speech intelligibility, while a venue also used for music performances may allow a somewhat longer reverberation time. The final target should be determined by a professional acoustic design based on the hall volume, seating capacity, and intended uses.
A: In addition to standard fit-out acceptance inspections (under standards such as GB 50210-2018, GB 50209-2010, and GB 50303-2015), a third party should be commissioned to carry out acoustic measurements using methods such as those in GB/T 4959-2011. Key indicators include reverberation time, sound-field uniformity, and background noise. Where a sound reinforcement system is installed, its maximum sound pressure level, transmission frequency response, and other sound reinforcement characteristics should also be checked under GB 50371-2006.
A: Common sound-absorbing materials include mineral-wool panels, perforated acoustic panels, slotted timber acoustic panels, suspended space absorbers, and fire-rated upholstered acoustic panels. They are allocated by zone according to their sound absorption coefficients and noise reduction coefficients (NRC). Sound-insulating construction includes acoustic walls, acoustic doors, and acoustic observation windows. Door and window gaps should be controlled to millimeter-level tolerances and fitted with double seals. Material selection must also meet the fire-performance requirements for interior finish materials in densely occupied buildings under GB 50222-2017.
A: The three systems should be developed together as an integrated design. The acoustic design should reserve structural provisions for lighting suspension and sound equipment rigging in advance, and all penetrations should be acoustically sealed. Acoustic observation windows and sound absorption in the control and audio rooms help provide reliable conditions for system tuning. The sound reinforcement system should be designed in accordance with GB 50371-2006 and checked against the room acoustics to avoid rework caused by “installing the lights first and adding the acoustic treatment later.”
1. Treating auditorium acoustical fit-out as ordinary decoration: ordinary decoration focuses on appearance, while acoustic fit-out addresses reverberation time, speech intelligibility, and noise reduction coefficient (NRC). It requires professional calculations and purpose-designed construction details. This is one of the most common and costly mistakes.
2. Expecting soft furnishings to fix acoustic problems later: curtains and carpets provide only limited absorption at mid and high frequencies and cannot change the hall's fundamental reverberation characteristics. Acoustic construction must be incorporated into the ceiling, walls, and doors/windows during the fit-out stage.
3. Assuming that a shorter reverberation time is always better: if it is too short, sound becomes “dry” and music performances may sound harsh; if it is too long, speech becomes muddy. The correct approach is to select a target within the recommended range according to the hall's intended use.
4. Choosing a contractor solely because the price is lowest: low prices may indicate non-standard materials or simplified construction details—for example, acoustic panels that fail fire-performance requirements, observation windows with insufficient sound insulation, or unsealed penetrations. The cost of rectification may far exceed the initial price difference.
5. Skipping acoustic testing after fit-out: without measurement data, there is no objective basis for acceptance. Third-party acoustic measurements should be carried out under standards such as GB/T 4959-2011, and measured results should be used to determine whether the design targets have been achieved.
6. Assuming any qualified contractor can deliver an auditorium acoustic project: qualifications are only the entry requirement; experience with performance venues is critical. Review completed projects of similar auditoria and theatres to avoid using a project as a contractor's “first attempt.”
7. Neglecting coordination among specialist trades: acoustics, lighting, sound, and MEP systems should be developed as one integrated design. Any trade proceeding without coordination can damage acoustic finishes and cause rework.
The design, construction, and acceptance of this project referred to the following national and industry standards:
Standard No. | Standard Title | Application in This Project |
GB/T 50356-2005 | Code for Architectural Acoustics Design of Theatres, Cinemas and Multipurpose Halls | Auditorium acoustic design, reverberation-time targets, and sound-field distribution control |
GB 50118-2010 | Code for Design of Sound Insulation of Civil Buildings | Sound insulation of the building envelope and control of indoor background noise |
JGJ 57-2016 | Code for Design of Theatres | Reference for acoustic construction details in large performance venues |
GB 50222-2017 | Code for Fire Prevention in Interior Decoration of Buildings | Selection of fire-performance ratings for sound-absorbing materials in densely occupied school spaces |
GB 50210-2018 | Standard for Quality Acceptance of Building Decoration and Fit-Out Works | Quality acceptance of ceilings, doors and windows, paint finishes, and other work items |
GB 50209-2010 | Code for Quality Acceptance of Building Floor Works | Acceptance of solid-wood flooring, raised-access flooring, resilient flooring, and other floor works |
GB 50303-2015 | Code for Quality Acceptance of Building Electrical Installation Works | Acceptance of distribution boards, luminaires, switches and sockets, conduit wiring, and other electrical work items |
GB 50371-2006 | Code for Design of Sound Reinforcement Systems in Auditoria | Design reference for coordination with the sound reinforcement system |
GB/T 4959-2011 | Methods of Measurement for the Sound Reinforcement Characteristics of Auditoria | Reference method for acoustic testing at project completion |
Guangzhou Saijia Acoustic & Lighting Engineering Co., Ltd. undertakes acoustic fit-out and integrated audio-visual system projects for auditoria, theatres, broadcast studios, concert halls, recording studios, gymnasiums, and other venues in China and overseas. Its primary service area covers South China, including Guangzhou, Foshan, Shenzhen, Dongguan, Zhuhai, Zhongshan, Huizhou, and other cities in the Guangdong–Hong Kong–Macao Greater Bay Area, with services also extending to East, Central, and Southwest China. Free on-site surveys and proposal comparisons are available for school auditoria, institutional halls, and multipurpose venues.
Customer Service Hotline: +86 20 8629 9208
Company Address: Room 615, Building 3, No. 135 Huangyuan Road, Baiyun District, Guangzhou, China
Core Keywords: auditorium acoustical fit-out | school auditorium design | multipurpose hall acoustics | wave-shaped acoustic ceiling | acoustic engineering acceptance standards | technical briefings and construction specifications