Language


Views: 216 Author: Saijia Acoustic Publish Time: 2026-11-05 Origin: Site


In Taihe Town, Baiyun District, Guangzhou, an 1,800 m² auditorium and multi-purpose hall at a 12-year school covering 210 mu (approximately 140,000 m²) were transformed from unfinished concrete shells into a fully occupied venue for school-wide assemblies and performances. Guangzhou Yuanya School, jointly established by Guangdong Guangya High School and Yuanya Education Industry Investment Co., Ltd., put the venue into use. Guangdong Lin'an Logistics Development Co., Ltd. commissioned the project, and Guangzhou Saijia Acoustics & Lighting Engineering Co., Ltd. carried out the work. Construction began in July 2022, and the project passed completion acceptance on August 23, 2023. Following the timeline from design and pre-construction planning through key construction stages, completion and acceptance, this article reviews the project using construction photographs and completed-site images, offering a reference for schools and institutions planning an auditorium, lecture hall or multi-purpose hall.
Project Item | Details |
Project Name | Renovation and Equipment Works for the Auditorium and Multi-Purpose Hall, Building 6, Yuanya School |
Project Location | No. 46 Dayuan North Road, Taihe Town, Baiyun District, Guangzhou (within Guangzhou Yuanya School) |
Client | Guangdong Lin'an Logistics Development Co., Ltd. |
Contractor | Guangzhou Saijia Acoustics & Lighting Engineering Co., Ltd. |
Project Scale | 1,800 m² auditorium and lecture hall (including the multi-purpose hall) |
Scope of Work | Steel structures, acoustic fit-out, seating, lighting system, air-conditioning system, LED large-screen system, sound system and intelligent systems |
Construction Period | Commencement: July 24, 2022; completion: August 23, 2023 |
Completion Acceptance | Accepted and signed by both the client and contractor on August 23, 2023 |
Two details in this project record are particularly important. First, steel structures are listed at the top of the scope of work, showing that this was not simply an equipment procurement project, but an integrated project involving structural construction. Second, the completion acceptance date was August 23, 2023. Both the client and contractor signed off on the acceptance, just before the start of the school year, giving the school a ready-to-use auditorium for the new academic year.
Guangzhou Yuanya School is a member school of Guangdong Yunya Education Group and a premium private school offering a continuous 12-year education from primary through senior high school. For a school of this scale, an auditorium is far more than a regular assembly classroom. Opening ceremonies, parent meetings, expert lectures, artistic performances and recorded lessons—all kinds of school-wide activities—take place here. The completeness of the audio, lighting and AV systems in the auditorium and multi-purpose hall directly affects the quality of major events. This is why the client entrusted a specialist contractor with the eight major work packages as an integrated project: acoustic fit-out, steel structures, stage lighting, sound reinforcement, LED displays, seating, air conditioning and intelligent systems. The more complex the systems, the more important it is for one contractor to manage the project from beginning to end.
The project space was in a typical unfinished building condition: the concrete waffle-beam roof structure was exposed, the walls were bare blockwork, and the floor had no finish. The 800-seat lecture hall area was still filled with scaffolding, while the smaller lecture hall was as open as a warehouse. The space offered advantages in ceiling height and depth, leaving ample room for balcony seating, suspended lighting and an acoustic ceiling. Its main limitation was the lack of acoustic treatment. Large areas of hard reflective surfaces would inevitably cause excessive reverberation, so the indoor acoustic environment had to be rebuilt through comprehensive acoustic fit-out.
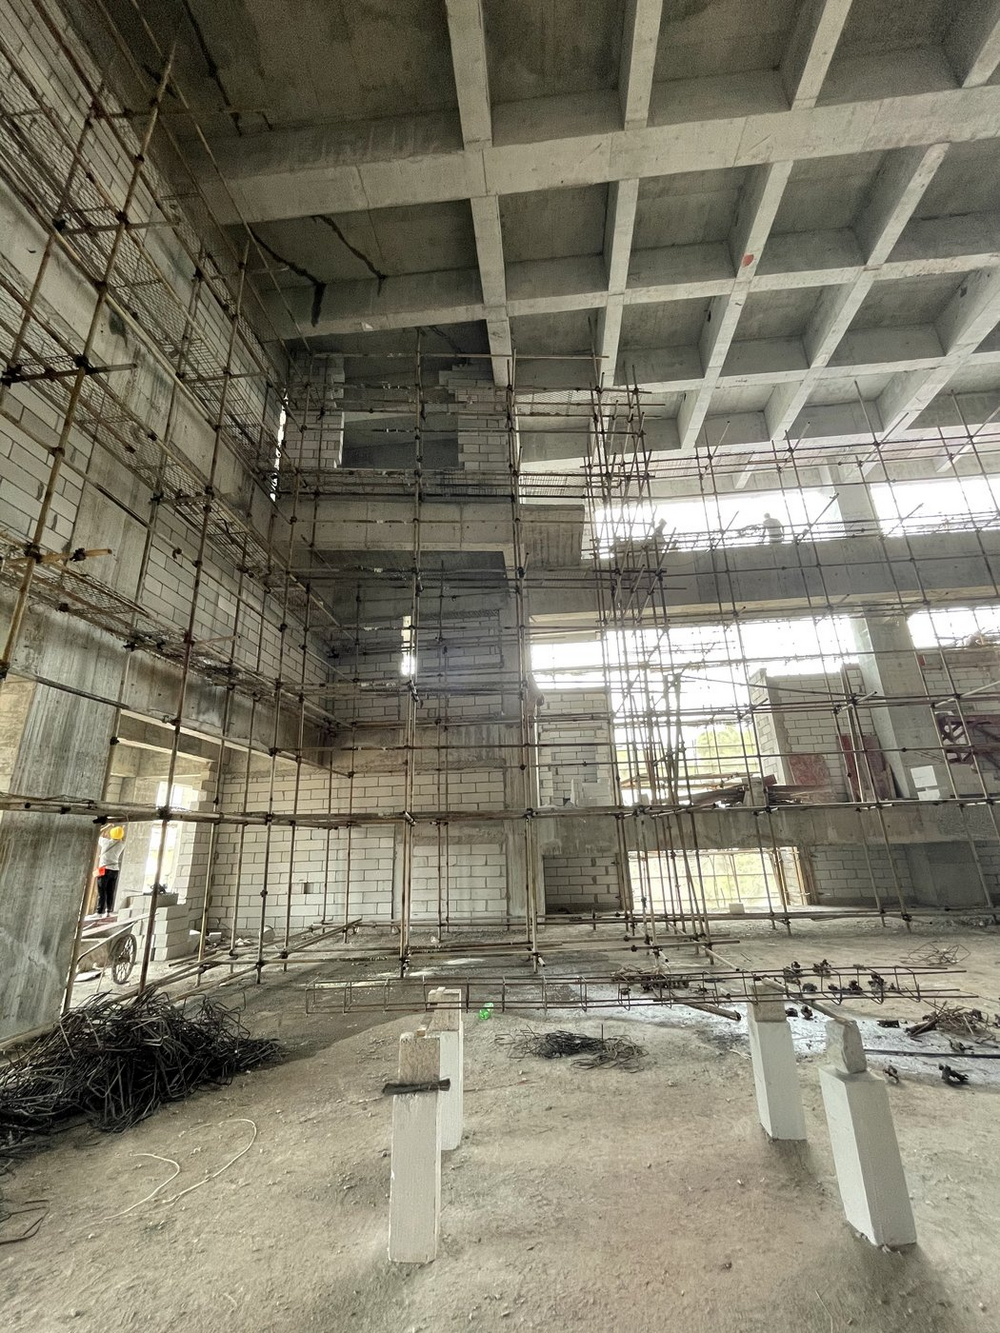
Figure 1. Existing condition: unfinished auditorium space, with exposed waffle beams and full-height scaffolding (before renovation)
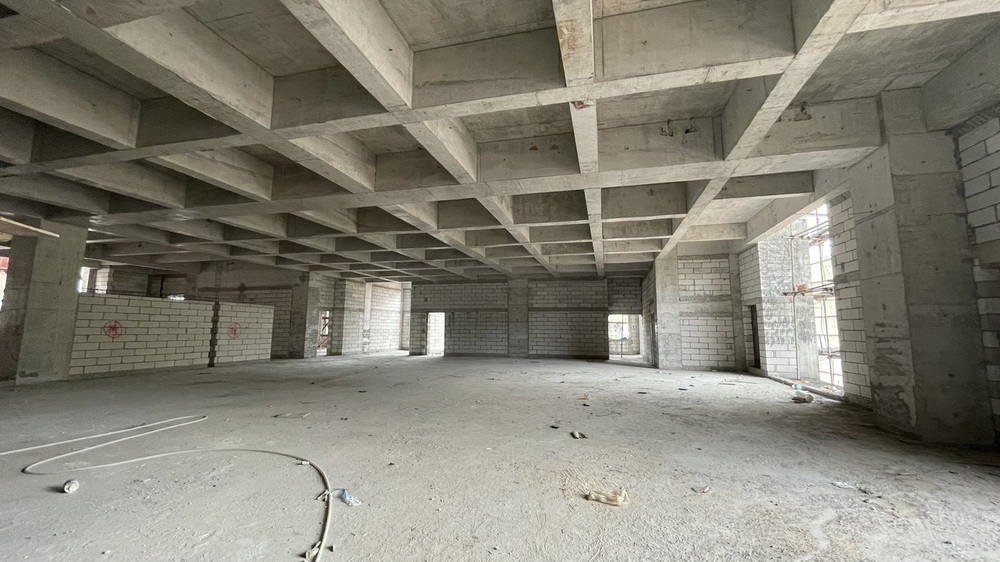
Figure 2. Existing condition: unfinished lecture hall, with exposed concrete waffle-beam roof structure (before renovation)
Ceremonies, performances and lecture recording have different acoustic requirements. Lectures need a moderately short reverberation time for speech intelligibility; performances need an appropriate sense of fullness; and recording requires very low background noise. The design used a weighted reverberation-time approach for multi-purpose venues to establish a compromise range. Sound-absorbing upholstered wall panels and wood-finish acoustic features, a curved acoustic ceiling, enhanced absorption beneath the balcony, and a combination of diffusion and absorption on the rear wall were used to provide consistent speech intelligibility throughout the seating area. In the design renderings, the curved ceiling is both an architectural feature and a means of shaping sound reflections. The acoustic construction is concealed behind the finished decorative surfaces, delivering acoustic performance that is unseen and quality that is visible.
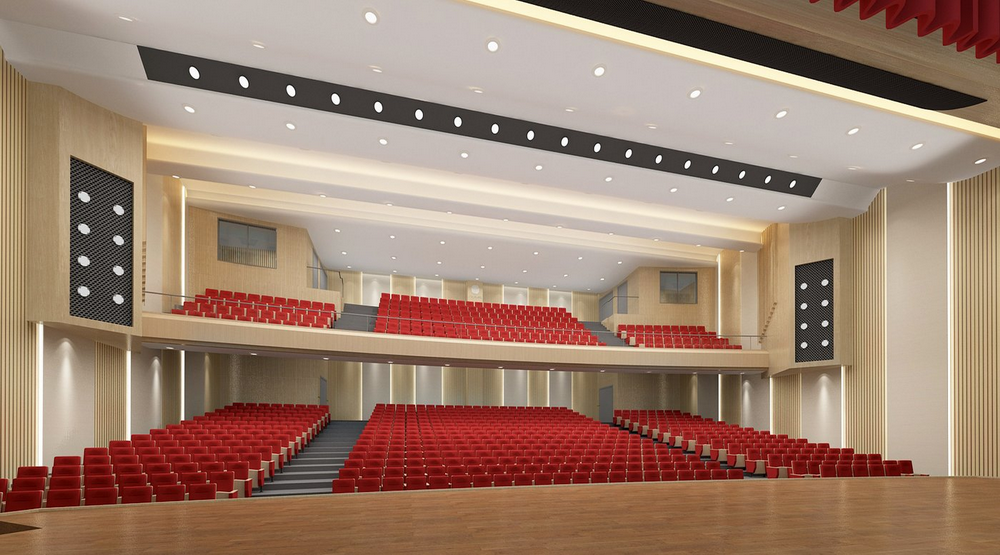
Figure 3. Design rendering: auditorium stage view, showing the main LED screen, proscenium, front-lighting bridge and sound-absorbing side walls

Figure 4. Design rendering: balcony and audience seating, showing the curved acoustic ceiling and zoned coverage from wall-mounted loudspeakers
During the design phase, Guangzhou Sicheng Stage Design Co., Ltd. prepared the November 2021 preliminary cost estimate for the integrated audio, lighting and AV systems in Yuanya School's functional spaces. The plan covered three areas: the auditorium, multi-purpose hall and basketball gymnasium. The value of this estimate is that it allowed the client to understand, from the project approval stage, which systems make up a professional auditorium and where the budget would be allocated. Steel structures and acoustic fit-out together accounted for nearly half of the auditorium budget—the very areas that distinguish a school auditorium from ordinary interior decoration.
Area | System / Work Package | Main Scope |
Auditorium | Acoustic Fit-Out | 524.6 m² of aluminum sound-absorbing ceiling panels, perforated aluminum sound-absorbing walls, acoustic doors, etc. |
Auditorium | Steel Structure Works | Extra-long balcony steel structure |
Auditorium | Stage Sound System | Audience-area sound reinforcement and stage monitoring |
Auditorium | Stage Lighting System | Front, overhead and side lighting configuration |
Auditorium | Seating (784 seats) | Selected as a coordinated package to meet acoustic design requirements |
Auditorium | LED Display System | Main screen for school insignia and performance backgrounds |
Auditorium | Stage Machinery System | Overhead stage rigging machinery |
Auditorium | Subtotal | Seven major systems |
Multi-Purpose Hall | Fit-Out + Seating + Lighting + Sound + Projection | Fit-out: RMB 704,000; seating: RMB 298,000; lighting: RMB 198,000; sound: RMB 354,000; projection: RMB 90,000 |
Basketball Gymnasium | Fit-Out + Lighting + Large Display | Included in the same functional-space design package; implemented separately |
Total | Total Project Cost (Preliminary Estimate) | November 2021 edition; the contract and acceptance report govern the final scope and amount |
The same design package also covered the multi-purpose hall and basketball gymnasium. The multi-purpose hall was configured with a lighter system for meetings, training sessions and small performances, including projection equipment. The basketball gymnasium was designed as a sports venue, with fit-out, lighting and a large display. This article focuses on the auditorium and multi-purpose hall included in the acceptance scope, while the preliminary estimate illustrates the overall systems approach adopted at the design stage.
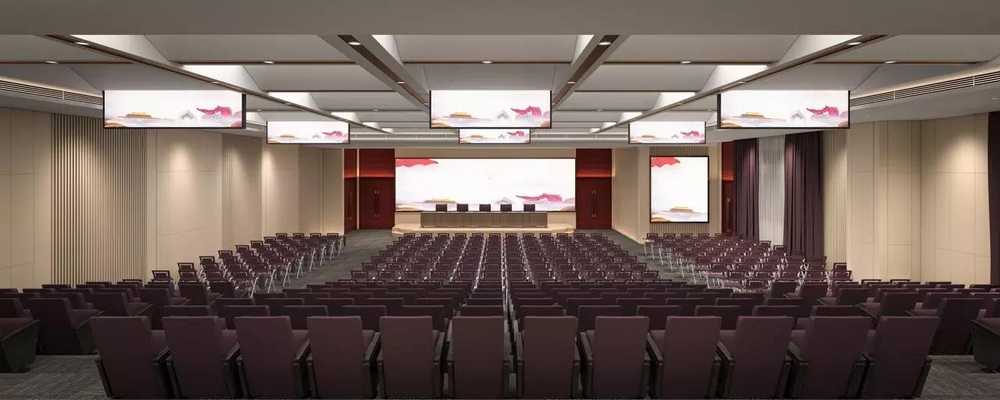
Figure 5. Design rendering: multi-purpose hall, showing ceiling-mounted LED displays, the main screen and wall-mounted fill speakers for both meetings and performances
No. | Key Challenge | Analysis | Countermeasure |
1 | Equipment Transport to Upper Floors and Elevation Coordination | Equipment transport must match floor elevations and on-site access conditions. Elevation mismatches or restricted access may occur, so the lifting route and lift specifications must be checked against site conditions in advance. | Measure floor elevations and transport-route dimensions on site before construction. Confirm the lift operating route and equipment installation elevation to ensure safe and smooth equipment delivery and installation. |
2 | Construction of Extra-Long Balcony Steel Structure | The balcony involves extra-long steel members, with demanding structural load and installation-accuracy requirements, creating potential structural safety risks. | Control the process at the design stage: construction may begin only after the extra-long steel structure has passed the required structural calculations. |
3 | Strict Steel Structure Inspection and Acceptance Requirements | After steel structure construction, non-destructive testing is required. The inspection process and results must comply with applicable codes and design requirements. | Appoint a qualified third-party testing agency to perform NDT in accordance with applicable requirements. The next work stage may begin only after the results pass. |
This list of key challenges formed the main construction control plan. The three major risks—equipment transport to upper floors and elevation coordination, the extra-long steel structure supporting the balcony, and steel structure inspection by non-destructive testing—were addressed through three preventive measures: verifying transport conditions in advance, completing structural calculations before construction, and arranging third-party NDT. Unlike a typical equipment installation project, this project involved structural construction because of the balcony steelwork, so key management actions had to take place earlier.
The project retained multiple technical briefing records covering wooden door installation, coating works, tiling and door-and-window works, among other trades. These briefings covered the various fit-out work teams. For an audio, lighting and AV project, details that may appear unrelated to sound and lighting are equally important. The installation method for acoustic doors, substrate preparation for wall finishes and sound-absorbing structures, and floor tiling flatness all directly affect the final acoustic performance and visual quality. Consistent workmanship begins when technical requirements are communicated clearly to each work team.
Construction started on July 24, 2022 and was completed on August 23, 2023, spanning two academic years. The project team scheduled high-noise and dust-generating work mainly during winter and summer holidays. During term time, work focused on concealed construction, equipment delivery and low-noise activities, minimizing disruption to teaching. On July 30, 2022, just one week after work began, partition walls had already been built and the first batch of materials delivered, as recorded in the site watermark. The summer holiday window was put to full use. The first lesson in school construction is learning to work in step with the academic calendar.
The auditorium is located on an upper level of the building, making equipment transport to the floor the first major challenge. Any mismatch in the clear height of transport routes, floor elevations, lift specifications or lifting paths could bring the process to a halt. Before construction, the project team measured floor elevations and transport-route dimensions, then confirmed the lift operating route and equipment installation elevations before arranging delivery. Site photographs document the early work areas. In early August 2022, external scaffolding was erected around the multi-purpose hall, the auditorium work platform was put in place, and suspension rods and cable trays were installed beneath the waffle beams, preparing the route for subsequent equipment transport.
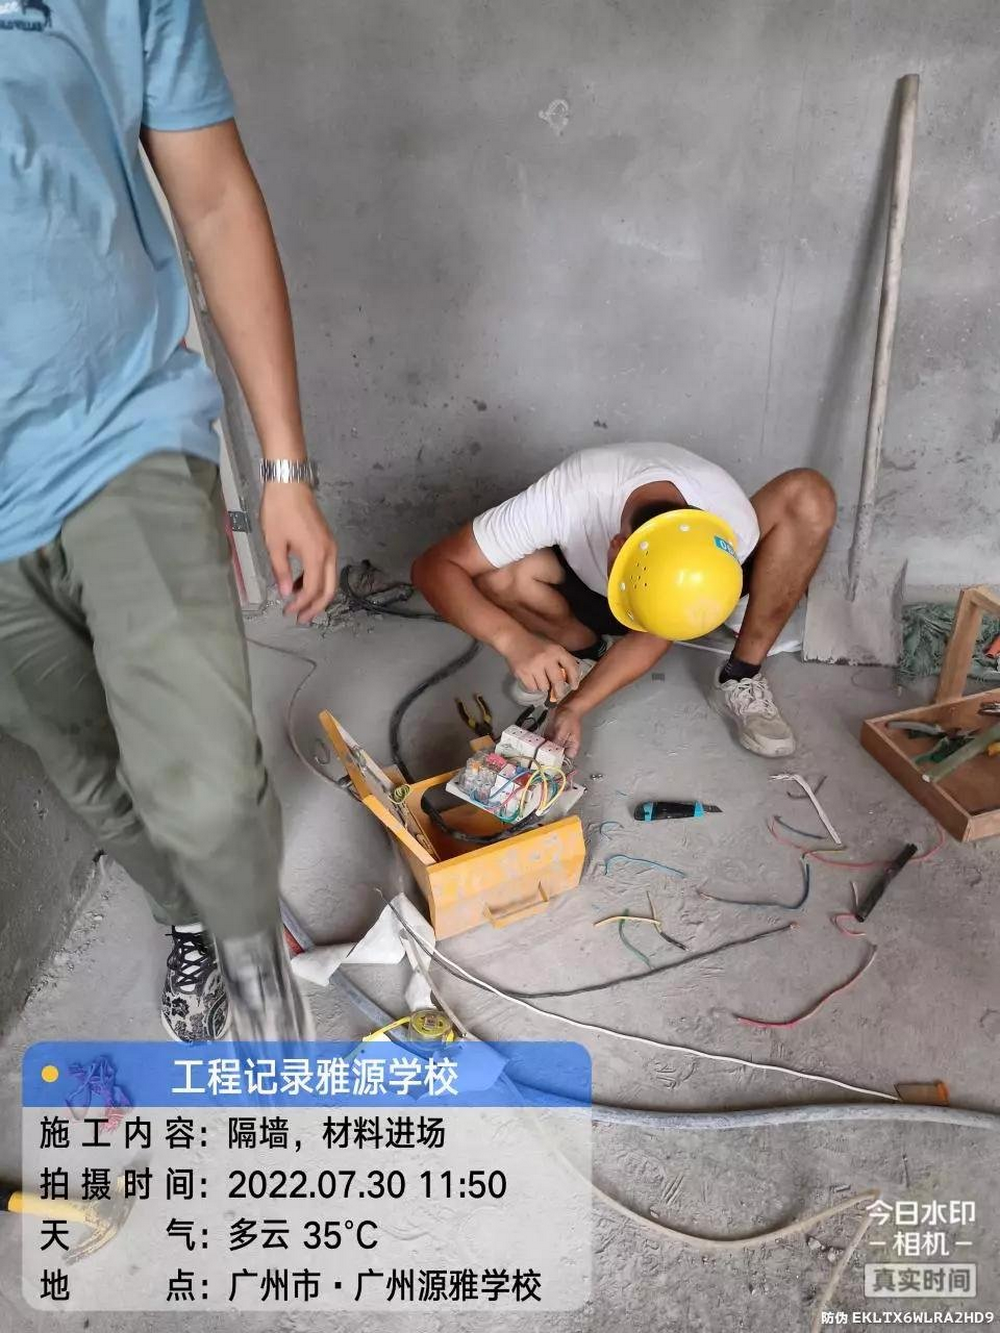
Figure 6. Construction site (July 30, 2022): partition wall construction and delivery of the first batch of materials, one week after work began
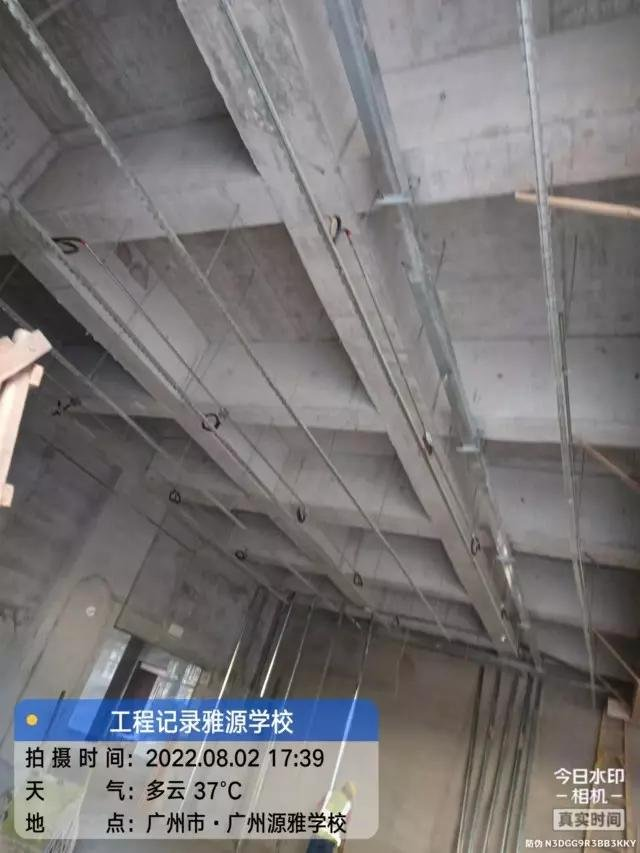
Figure 7. Construction site (August 2, 2022): installation of suspension rods and cable trays beneath the waffle beams
The balcony is the heart of this auditorium. Its two-tier seating arrangement significantly increases capacity and improves the audience experience, but it is also the area with the most concentrated technical risks in the entire project. Construction of the extra-long steel structure followed three steps. First, the design team completed structural calculations, and construction proceeded only after the loads and installation tolerances had been verified. Second, the structure was assembled and lifted on site in accordance with the approved method, with deformation and elevation deviations controlled. Site images from early October 2022 clearly show the balcony steel trusses and curved ceiling framework. Third, after welding was completed, a qualified independent testing agency carried out non-destructive testing. Decorative work could proceed only after the results met the requirements. The elegant balcony curve seen in the completed venue is backed by a rigorously implemented steel structure control process.
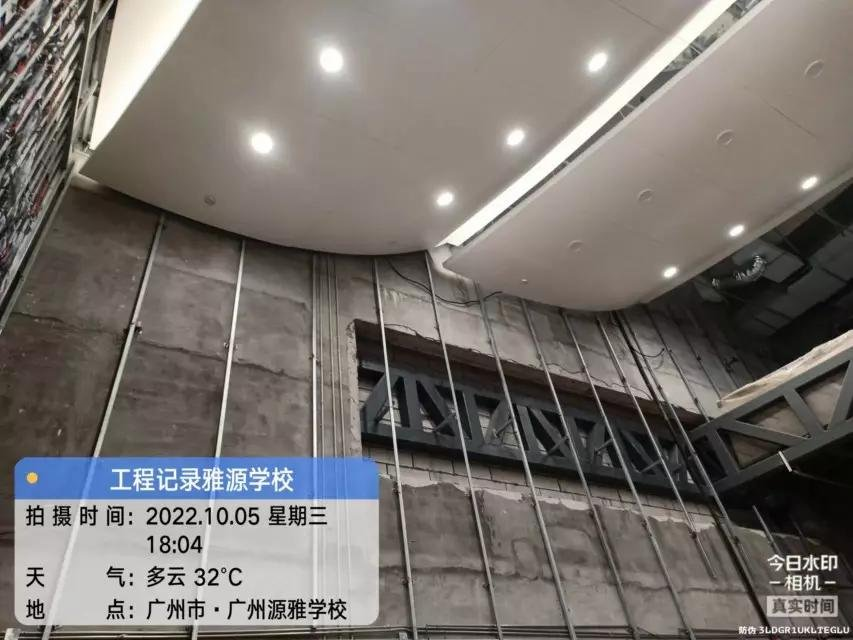
Figure 8. Construction site (October 5, 2022): balcony steel trusses and curved ceiling framework
The flatness of the framing beneath the large-span ceiling and extensive wall surfaces, together with the tightness of joints between sound-absorbing panels, directly affects acoustic performance and appearance. According to the preliminary estimate, the work included 524.6 m² of aluminum sound-absorbing ceiling panels in the audience area, 242.66 m² of perforated aluminum sound-absorbing wall panels, 321 m² of aluminum sound-absorbing wall panels, and 324.95 m² of perforated calcium silicate board-finished sound-absorbing walls in the stage area. It also included a 195 m² rubber vibration-isolation base in the stage area, solid wood flooring, acoustic doors and other specialized assemblies. The construction process required inspection and acceptance of the substrate before the decorative panels were closed. Every opening for pipes and cables passing through walls was sealed to prevent sound bridges and sound leakage. Photographs of ceiling closure in late August 2022 record this invisible but particularly meticulous stage of the work.
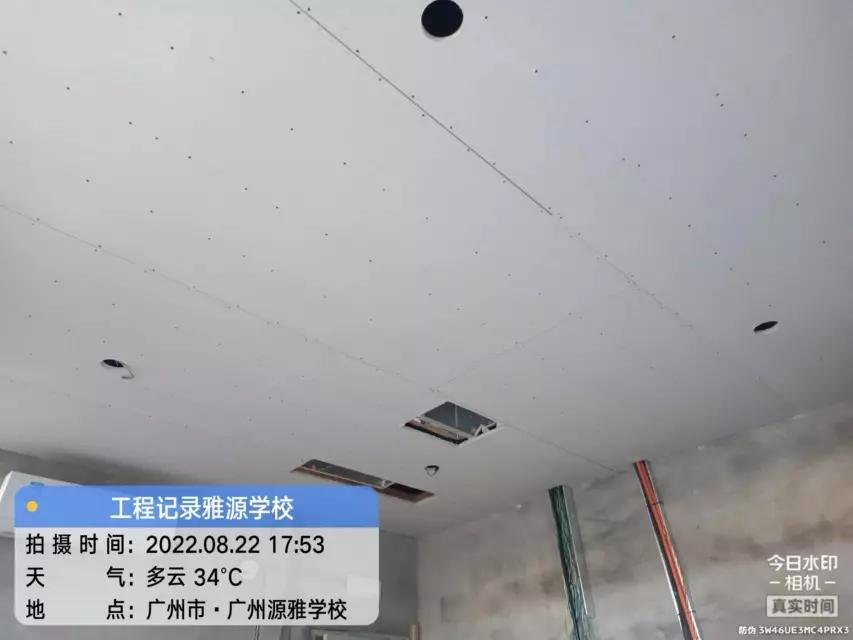
Figure 9. Construction site (August 22, 2022): ceiling closure, with each concealed acoustic element inspected before being covered
In December 2022, the focus shifted to electromechanical installation. Equipment racks were positioned in the auditorium control room, with power amplifiers, processors and dimming equipment arranged in layers and each cable termination identified by circuit. Different specialist teams handled lighting, sound, LED displays and intelligent systems. Integrated commissioning proceeded in three stages: individual equipment, subsystem and complete system. First, sound reinforcement characteristics were checked and lighting was focused. Next, linked system scenes were tested. Finally, the overall acceptance process was organized, followed by operator training and handover of documentation. By mid-December, audience seating had been installed, and rows of red seats filled the auditorium for the first time.
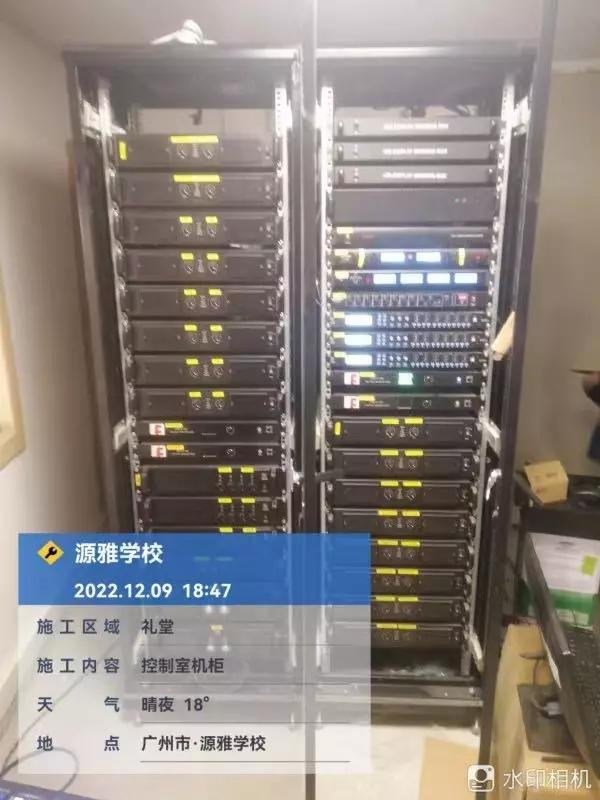
Figure 10. Construction site (December 9, 2022): control-room racks in place, equipment arranged in layers and cable terminations identified
As a school venue, the auditorium is used day to day by teachers rather than professional technicians. The integrated design therefore aimed to provide one-touch operating scenes. The opening ceremony mode calls up the school insignia display, meeting lighting and sound reinforcement settings with one touch. The performance mode activates stage lighting scenes and performance sound settings. The lesson-recording mode links camera positions with preset lighting color temperatures. Lighting follows the classic arrangement of front, overhead and side lighting, together with overhead and floor border lights. High-CRI light sources support both stage presentation and video recording. The sound reinforcement system was designed and checked against four key characteristics: maximum sound pressure level, transmission frequency response, sound field non-uniformity and transmission gain. The main system covers the primary audience area, lip-fill speakers serve the first two rows, and zoned wall-mounted speakers cover the balcony. Feedback suppression is also incorporated to keep speech clear during lectures and sound full during performances.
The completed venue shows how the visual design of the auditorium's side walls and ceiling has been integrated with their acoustic functions. Red seats fill both the stalls and balcony. Light is distributed evenly beneath the curved acoustic ceiling. The main LED screen and two side screens form a complete visual system, while line-array speakers and wall-mounted loudspeakers each serve their intended coverage areas. The angled sound-absorbing treatment on the balcony fascia also addresses acoustic dead zones beneath the balcony.
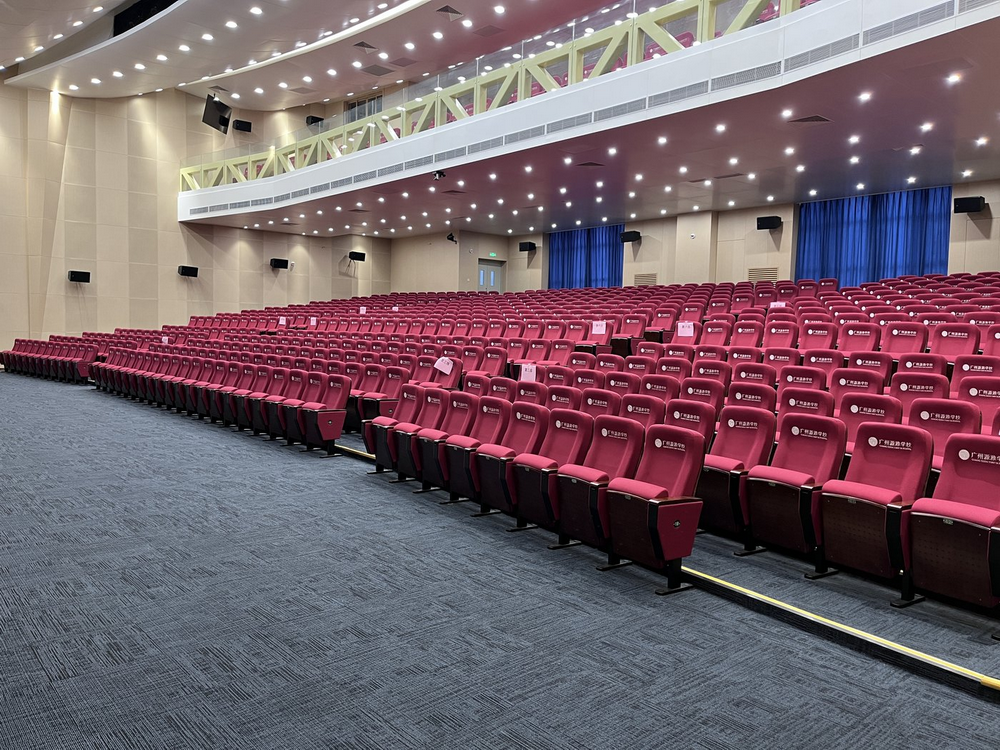
Figure 11. Completed venue: auditorium audience area, with red seating, balcony and curved acoustic ceiling
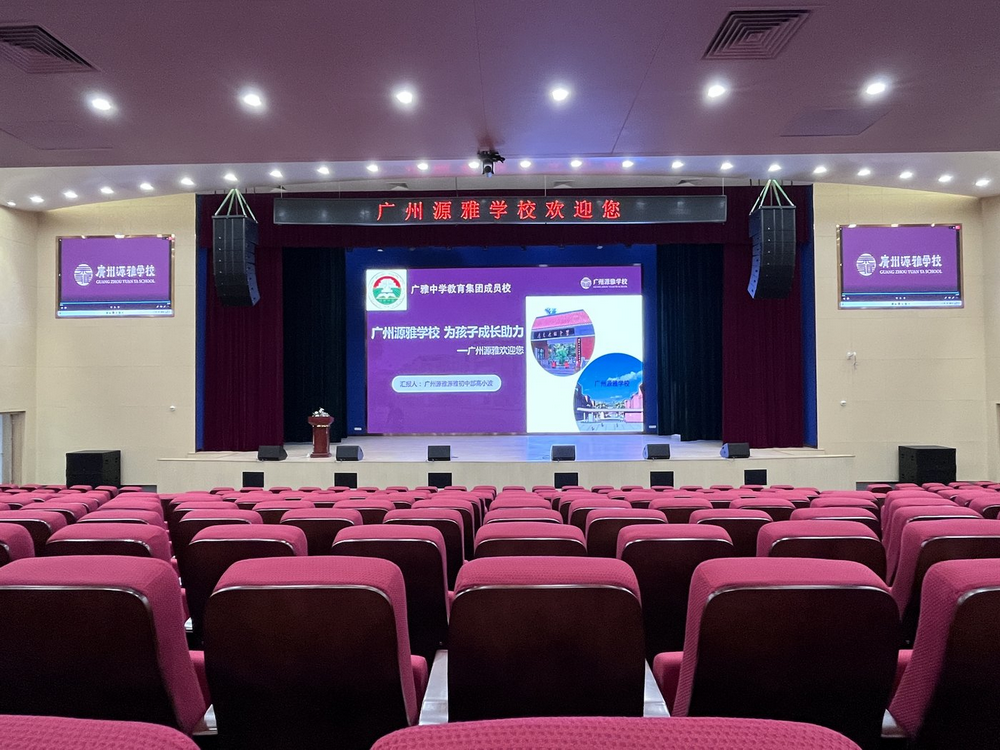
Figure 12. Completed venue: multi-purpose hall, with a main screen, two side screens and wall-mounted line-array speakers
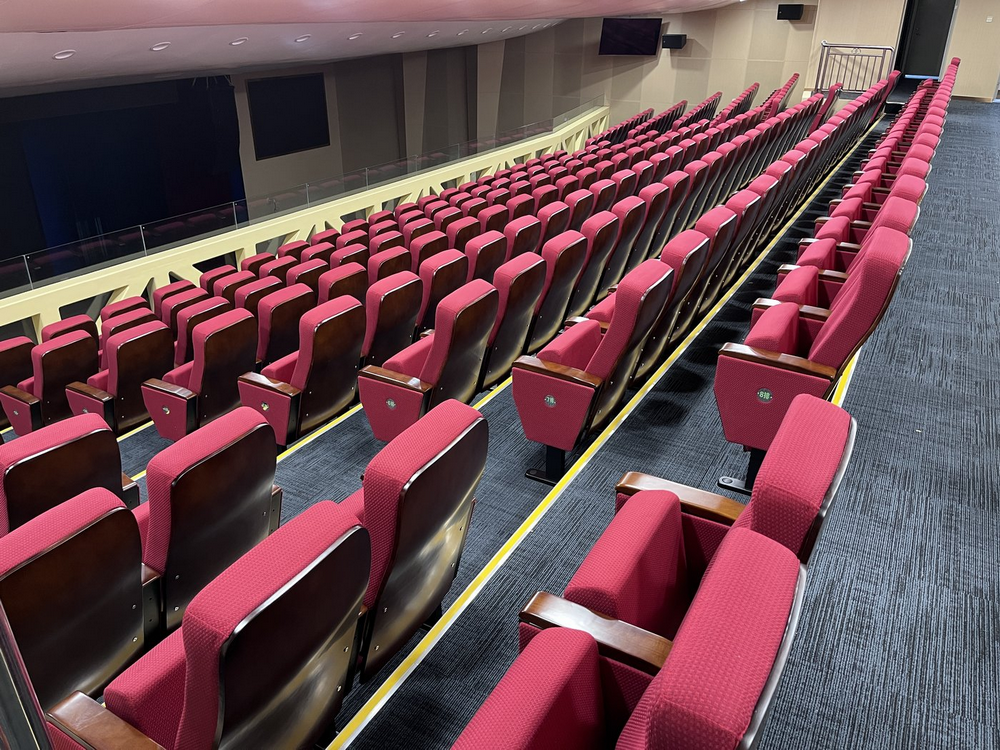
Figure 13. Completed venue: balcony seating area, showing angled sound-absorbing treatment on the fascia and aisle signage
The project passed completion acceptance on August 23, 2023. The acceptance report clearly records the project name, client (Guangdong Lin'an Logistics Development Co., Ltd.), contractor (Guangzhou Saijia Acoustics & Lighting Engineering Co., Ltd.), contract amount of RMB 7,280,000.00, acceptance date and a summary of the construction scope: steel structures, acoustic fit-out, seating, lighting, air-conditioning, LED display, sound system and intelligent systems. The contractor's self-inspection section bears the construction company's official seal, and the client's acceptance conclusion is signed and stamped to confirm acceptance. For the owner, this report is an original record for future maintenance, expansion and accountability. For the contractor, it is the final confirmation of project quality.
Acceptance is about much more than confirming that the equipment powers on. The acoustic works should be checked for construction details and sealing. The sound reinforcement system should be measured against four standard characteristics: maximum sound pressure level, transmission frequency response, sound field non-uniformity and transmission gain. Lighting checks should cover illuminance, color-temperature consistency and suspension safety. The LED display and intelligent systems should be checked for display and linkage functions. The steel structure inspection reports should also be reviewed. Finally, as-built documentation must be handed over and user training completed. Without measurement data, it is impossible to determine whether the results meet the requirements.
In fact, the auditorium was put into use as early as January 2023, before formal completion acceptance. Site footage records a full-house Yuanya School presentation on January 7, 2023. The main screen displayed an introduction to the management team, while parents, students and teachers filled the seats. This was the result of a scheduling strategy that prioritized major construction during school holidays while keeping the venue available during term time. After formal handover, the auditorium began hosting school-wide events such as opening ceremonies, expert lectures, artistic performances and recorded lessons. The multi-purpose hall serves meetings, training sessions and small performances. On-site photographs from May 2026 show the systems operating well: consistent color temperature and clear speech reinforcement help every event make a strong impression. From an unfinished concrete shell to a full house, this auditorium demonstrates how a campus venue can become one of the most visible showcases of a school's identity.
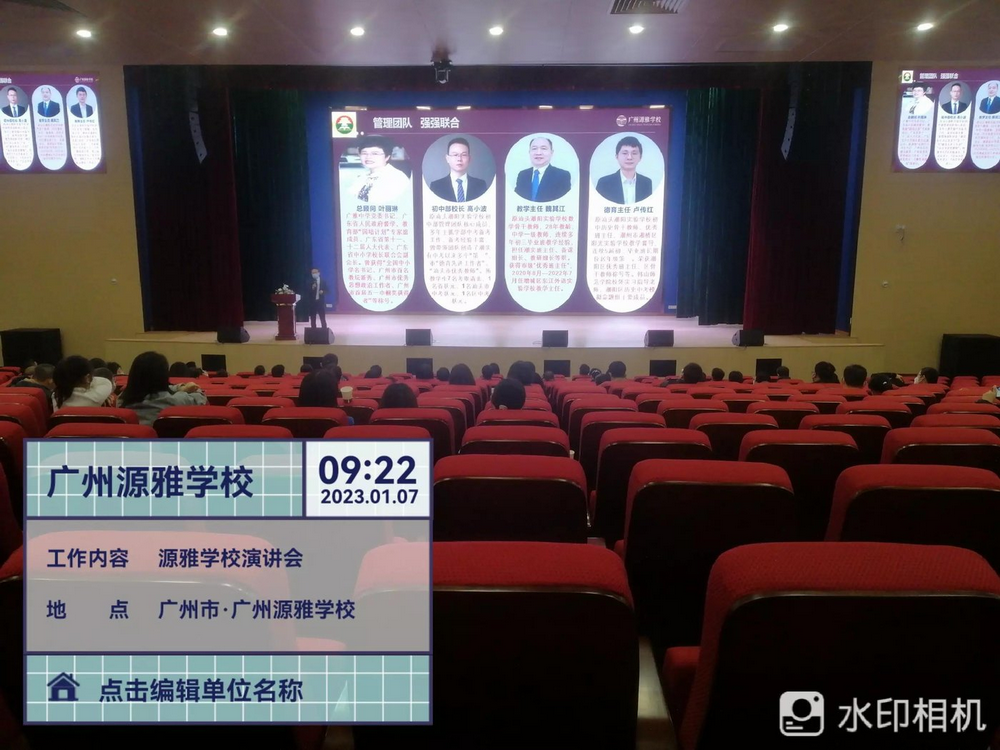
Figure 15. In-use venue (January 7, 2023): Yuanya School presentation; the auditorium was already in service
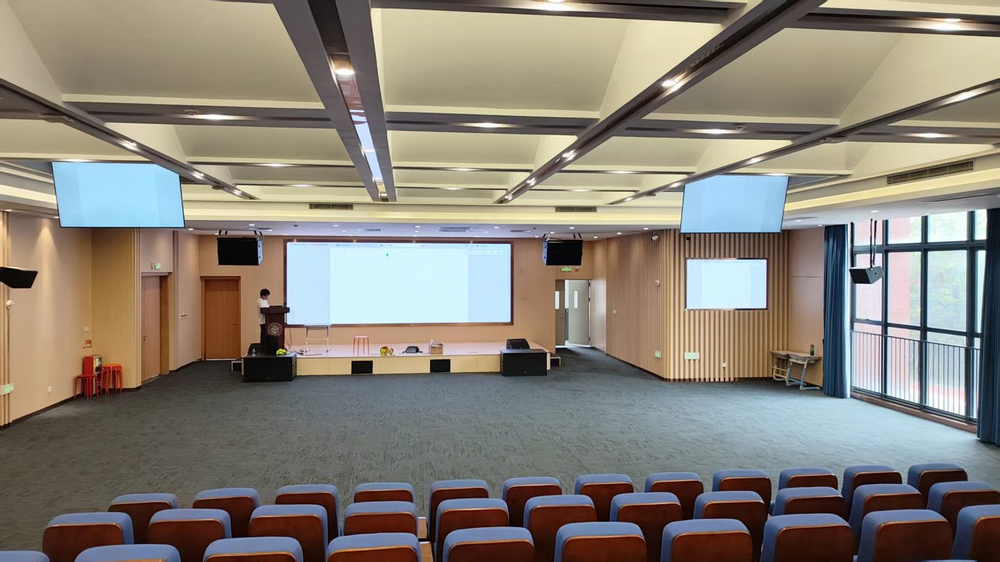
Figure 16. Recent site photograph (May 2026): the multi-purpose hall systems are operating well and continue to support campus events
Q: How much does acoustic fit-out for a school auditorium usually cost?
A: The cost depends on venue area, acoustic criteria, equipment grade and the number of systems. Projects involving acoustic fit-out alone are often priced by area, at several hundred to over one thousand yuan per square meter. When the full system is integrated—including lighting, sound, LED displays, video recording and seating—the overall investment can reach several thousand yuan per square meter. In this project, the design-stage estimate for the 1,800 m² auditorium and multi-purpose hall put the auditorium portion at approximately RMB 7.897 million, with steel structures and acoustic fit-out accounting for the largest shares. The final contract amount was RMB 7.28 million. The actual quotation should be based on a site survey and detailed design; a single per-square-meter figure should not be applied indiscriminately.
Q: What is the difference between an auditorium, a lecture hall and a multi-purpose hall?
A: Their uses overlap considerably, and the terms are sometimes used interchangeably in the industry. An auditorium is generally oriented toward assemblies and performances, with more seats and a larger stage. A lecture hall is primarily used for meetings, presentations and academic events, where speech intelligibility is especially important. A multi-purpose hall is designed to support several types of use. This project's auditorium serves both assemblies and performances and was designed using an acoustic weighting approach for a multi-purpose venue. The multi-purpose hall on the same floor is mainly used for meetings, training and small performances, with a comparatively lighter system configuration.
Q: What is an appropriate reverberation time for an 1,800 m² auditorium?
A: A lecture hall used mainly for speech typically targets 0.8–1.0 seconds. A multi-purpose auditorium generally uses a moderately short range of 0.9–1.2 seconds to balance speech intelligibility and the fullness required for performances. The specific target should be determined through acoustic calculations based on room volume, seating capacity and the relative importance of different uses. Values from another venue should not simply be copied. This project was designed for three uses—ceremonies, performances and recording—with a moderately short reverberation-time target.
Q: Which should be done first: acoustic fit-out or lighting and sound installation?
A: Acoustic fit-out must come first. The architectural acoustic substrates, ceiling and walls should be completed before installing lighting suspension systems, hanging loudspeakers and laying conduits. Reversing the sequence can damage sound-absorbing assemblies, cause rework and compromise suspension points. This project followed the sequence of architectural acoustics first, equipment installation second and system integration last, with multi-system commissioning carried out at the end.
Q: Does auditorium seating selection affect acoustics?
A: Yes, directly. When the audience area is unoccupied, the seats provide much of its sound absorption. The sound-absorption characteristics of the seats determine the difference in reverberation time between an empty and a full auditorium. The preliminary estimate for this project explicitly required seating to meet the acoustic design requirements, and all 784 audience seats were selected together at the design stage. Buying seats at random without knowing their sound-absorption characteristics can undermine control of the designed reverberation time.
Q: Why should a school install a video recording system in its auditorium?
A: First, it preserves footage of important events for school communications and archives. Second, it supports recorded lessons and the development of high-quality teaching resources. Third, major events can be livestreamed to other venues. Video recording must be designed together with lighting and sound reinforcement. Inadequate lighting color temperature or color rendering, and poorly planned microphone positions, can significantly reduce the quality of recorded material. In this project, video recording was integrated into the intelligent systems package so that both the live event and the recorded content would look and sound better.
Q: What are the most important controls when constructing the balcony steel structure?
A: There are three key controls. First, complete structural calculations before construction: the loads and installation tolerances of the extra-long steel structure must be verified by the design team before work begins. Second, control installation accuracy: assembly and lifting of long-span members must follow the approved method, with deformation and elevation deviations controlled. Third, carry out non-destructive testing: after welding, a qualified independent testing agency must inspect the welds in accordance with applicable requirements. The next construction stage can begin only after the results pass. This project followed all three controls, and decorative work and seat installation proceeded only after the inspection results were accepted.
Pitfall: An auditorium only needs working lights, a working screen and audible sound; acoustic fit-out is unnecessary.
Explanation: Architectural acoustics are the foundation of venue performance. In a large space without sound absorption and diffusion, echoes and excessive reverberation can make even expensive loudspeakers sound unclear, while recordings of lessons may become unusable. The correct sequence is architectural acoustics first and electroacoustics second: integrate acoustic assemblies into the ceiling and walls before installing the equipment.
Pitfall: Replacing system design with a collection of high-end equipment.
Explanation: Equipment grade does not determine the final result. Sound coverage design, performance verification and system integration are what matter. A high-specification system without proper design can suffer from uneven sound coverage, feedback and interference between lighting and displays. The correct approach is to verify the four key sound reinforcement characteristics in accordance with the relevant venue standards, then select and integrate the equipment.
Pitfall: The longer the reverberation time, the more impressive the venue.
Explanation: Excessive reverberation significantly reduces speech intelligibility, and complaints about being unable to understand presentations are among the most common. A multi-purpose hall should use a moderately short reverberation-time range. Sound reinforcement and performance-oriented acoustic design should provide the required fullness rather than extending reverberation simply to create a grand impression.
Pitfall: Seating can be selected arbitrarily because it has nothing to do with acoustics.
Explanation: Seats are one of the main sound-absorbing elements in an audience area. Their absorption characteristics directly affect reverberation time and the difference between occupied and unoccupied conditions. Seating should be selected as part of the design and specified in the preliminary estimate, not purchased casually after the fit-out is complete.
Pitfall: The video recording system can be installed later; for now, just leave some space and connections.
Explanation: Recording has specific requirements for lighting color temperature, color rendering, microphone positions and conduit routes. If these are merely reserved for without being designed, later installation may result in color shifts, unwanted noise pickup and the need to reopen walls or ceilings for wiring. Video recording should be designed and installed at the same time as the audio, lighting and AV systems.
Pitfall: Build the balcony steel structure based on experience alone, without calculations or NDT.
Explanation: The consequences of instability in a long-span balcony structure could be severe. The correct procedure is to proceed only after the design calculations have been approved, arrange third-party NDT of welds in accordance with applicable requirements, and include the inspection reports in the as-built documentation. Decisions should be backed by data, not left to chance.
School auditorium projects involve several disciplines, including architectural acoustics, steel structures, lighting, stage machinery, sound reinforcement, display systems and electrical engineering. Design and acceptance should be based on the following national and industry standards:
Standard No. | Standard Title |
GB/T 50356-2005 | Acoustic Design Code for Theaters, Cinemas and Multi-Purpose Auditoria |
GB 50118-2010 | Code for Design of Sound Insulation of Civil Buildings |
JGJ 57-2016 | Code for Design of Theater Buildings (relevant sections on stage machinery, stage lighting and stage sound) |
GB 50371-2006 | Code for Design of Sound Reinforcement Systems in Auditoria |
GB/T 4959-2011 | Measurement Methods for Sound Reinforcement Characteristics in Auditoria |
GB/T 28048-2011 | Acceptance Specification for Sound Reinforcement Systems in Auditoria and Sports Venues |
WH/T 25-2007 | Guidelines for Sound Reinforcement System Engineering in Theaters and Other Performance Venues |
WH/T 97-2022 | Inspection and Acceptance Specification for Stage Lighting Systems |
WH/T 60-2013 | General Technical Specifications for LED Stage Luminaires |
GB/T 14218-2018 | Performance Parameters and Test Methods for Electronic Dimming Equipment |
WH/T 28-2007 | Stage Machinery — Safety of Overstage Equipment |
GB/T 36727-2018 | Inspection and Acceptance Specifications for Stage Machinery |
SJ/T 11141-2017 | General Specification for LED Displays |
GB 50034-2013 | Standard for Lighting Design of Buildings |
GB 50303-2015 | Code for Acceptance of Construction Quality of Building Electrical Engineering |
GB 55024-2022 | General Code for Building Electrical and Intelligent Systems |
Guangzhou Saijia Acoustics & Lighting Engineering Co., Ltd. has extensive experience in the acoustics and stage lighting industry. Its services cover acoustic fit-out and integrated audio, lighting and AV systems for auditoriums, lecture halls, multi-purpose halls, theaters, concert halls, studios and recording rooms. The company undertakes projects in China and overseas, with a focus on South China (including Guangzhou, Shenzhen, Foshan, Dongguan and Zhuhai in the Pearl River Delta), East China, Central China and Southwest China. For school auditoriums and lecture halls, corporate and institutional auditoriums, and cultural venues, the company provides one-stop services ranging from acoustic design and preliminary cost estimates to system integration, construction, maintenance and after-sales support.
Tel: +86 20 8629 9208 | Address: Room 615, Building 3, No. 135 Huangyuan Road, Baiyun District, Guangzhou. If you are planning an auditorium, lecture hall or multi-purpose hall for a school, please contact us to discuss your project and obtain recommendations tailored to your needs.