 English
 Français
 Español
 Pусский
 العربية
 Português
 Deutsch
 Kiswahili
 Türk dili
 Melayu

Views: 0 Author: Site Editor Publish Time: 2026-09-21 Origin: Site


The Anshun No.1 High School gymnasium, canteen, and student dormitory construction project equipment procurement and installation project covers a total area of approximately 1,036 square meters. The audience seating area is approximately 25.4 meters wide and 26.6 meters deep. The decorated ceiling is approximately 10.56 meters high from the first row of seats, accommodating 848 seats. The stage is approximately 25.4 meters wide, 11.75 meters deep, and approximately 13 meters high.

Rendering of Sound and Light System for Stage Area of Anshun No.1 High School Lecture Hall
The stage equipment system of this project covers comprehensive, high-tech professional configurations, specifically including the following major core subsystems, aiming to fully meet various functional needs such as cultural performances and conference reports, adding unlimited vitality to the gymnasium of Anshun No.1 High School:
I. Stage Lighting System: Stage lighting fixtures shall all adopt new energy-saving and environmentally friendly LED fixtures, equipped with dimmers featuring good anti-interference characteristics, and reasonably configured lighting control systems.
II. Stage Sound System: Equipped with high-fidelity audio equipment and surround sound systems, ensuring clear, balanced sound coverage throughout the venue, with functions including audio processing, mixing, and sound reinforcement.
III. Stage LED Large Screen System: Adopts ultra-high definition LED display screens with high resolution, vibrant colors, and wide viewing angles to meet various forms of conferences and performance needs. The LED large screen can achieve image modeling, render atmosphere, express emotions, and emphasize effects.
IV. Stage Mechanical System: Includes advanced stage mechanical equipment such as lifting platforms, rotating platforms, and translation platforms. Through precise control systems, rapid transformation of stage scenery and complex movements can be achieved, creating rich layers and dynamic effects for cultural performances.
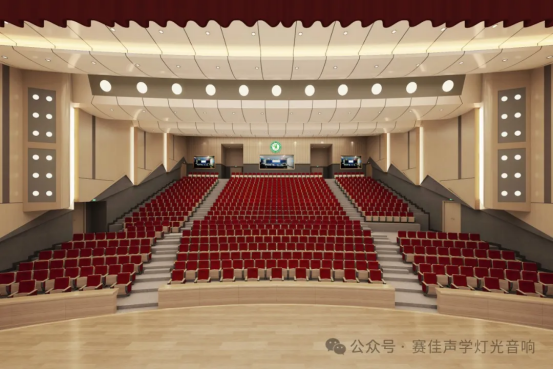
Rendering of Sound and Light System for Audience Area of Anshun No.1 High School Lecture Hall
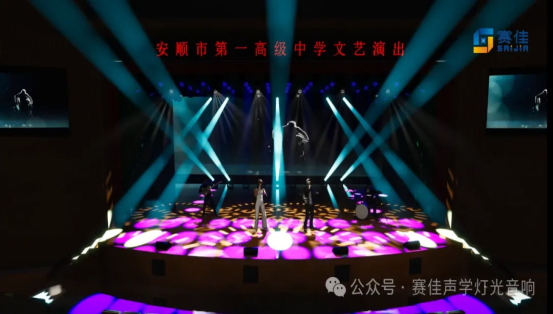
Rendering of Sound and Light System for Stage Performance of Anshun No.1 High School Lecture Hall
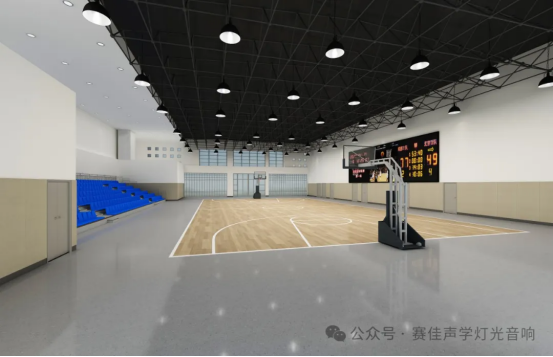
Rendering of Sound and Light System for Basketball Court of Anshun No.1 High School
1. When the camera aperture is 5.6, the average design illuminance for the stage area during live performances shall be above 1200Lux (all luminaires fully on);
2. In white light state, the color temperature of light sources for all luminaires shall be ≥5600K;
3. The white light color rendering index of all luminaires shall be greater than 90 (can be tested individually or with same model luminaires fully on);
4. Theater lighting power supply adopts AC three-phase five-wire 380V/220V 50Hz, with AC single-phase voltage to the luminaires;
5. Stage lighting installation requirements: use lightweight materials and fully consider ceiling load-bearing safety according to site conditions.
1. Maximum Sound Pressure Level: ≥103dB
2. Transmission Frequency Characteristics: With 100~6300Hz average sound pressure level as 0dB, variation of -4dB~+4dB is allowed within this frequency band (1/3 octave measurement). Frequency response requirements are shown in Figure 1.
3. Sound Field Non-uniformity: Most areas at 1000Hz not greater than 6dB; most areas at 4000Hz not greater than 8dB
4. Microphone Gain: 125~6300Hz ≥-8dB
5. Speech Transmission Index: STI-PA: >0.5
6. Total Noise Level: Not greater than NR30
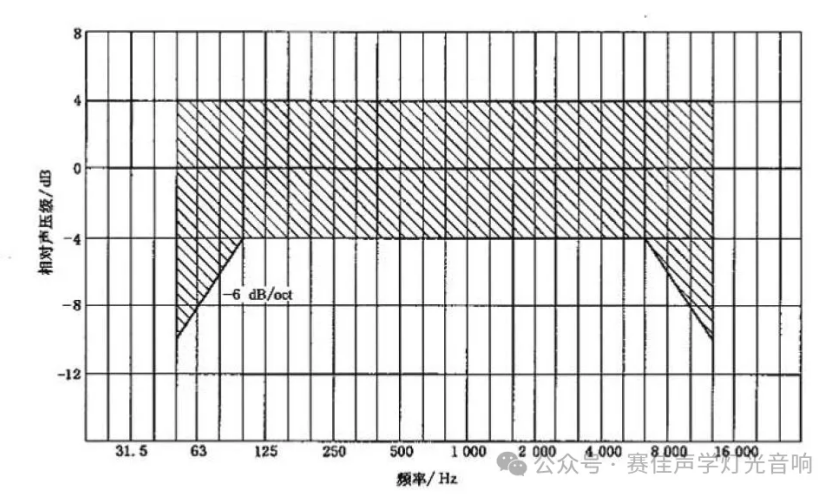
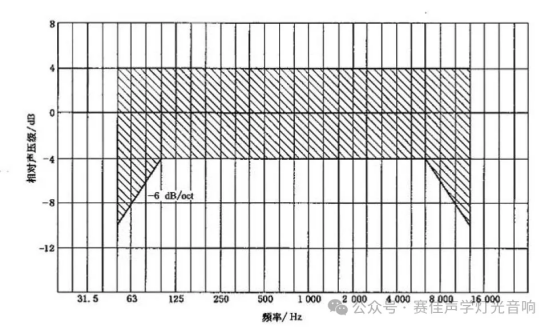
Figure 1 Multi-function Class I Transmission Frequency Characteristic Range